
Primary on Main
Address
6649 Pinellas Point Drive S, ST PETERSBURG, FL
Price
$ 675,000
Property Attributes
- MLS#A4690826
- TypeSingle Family
- Listing Status Active
- CountyPinellas
- CityST PETERSBURG
- AreaSt Pete
- NeighborhoodSTEPHENSONS SUB 1
- Zip33712
- StyleSingle Family Residence
- Year Built1973
- Taxes$ 7029
- Price$ 675,000
- Bedrooms3
- Full Bathrooms2
- Half Bathrooms0
- Sqr Footage1757
- Lot Size0.22 Acres
Data Source:
Stellar MLS
Property Description
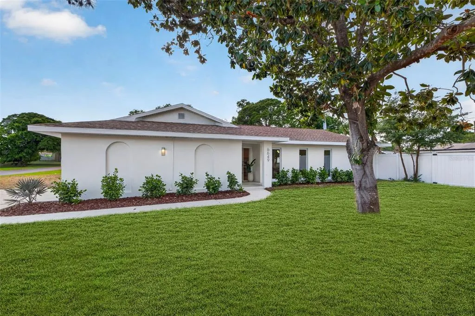
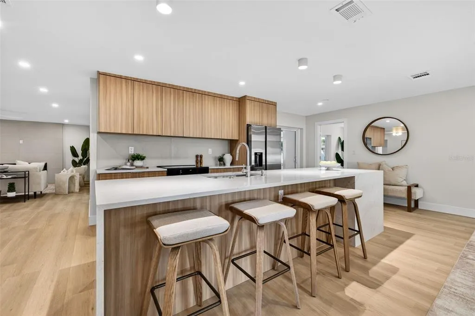
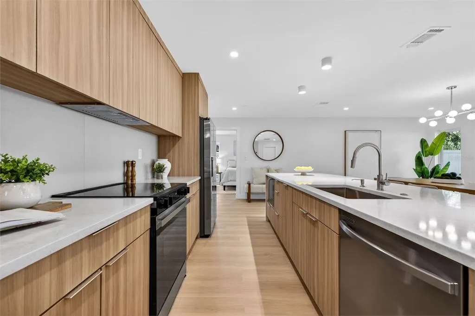
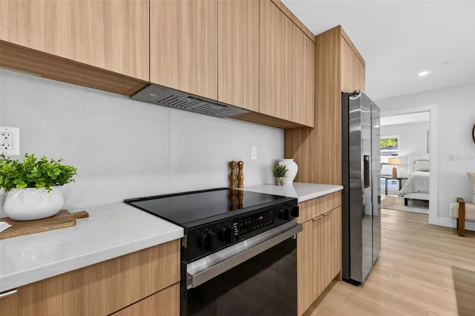
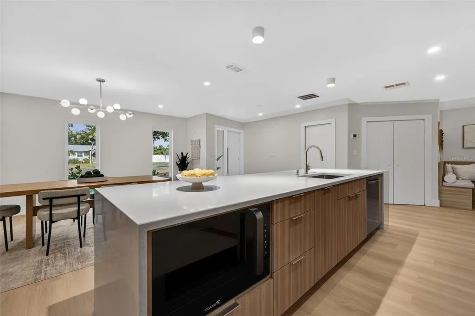
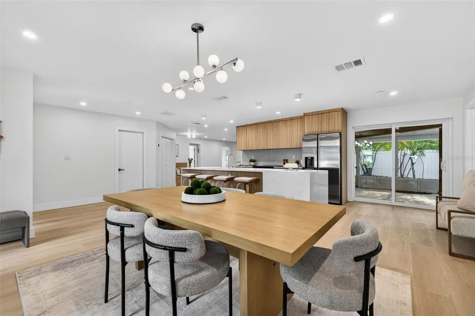
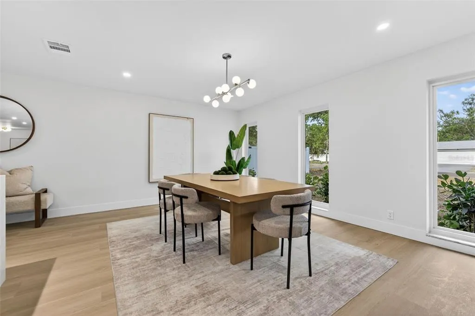
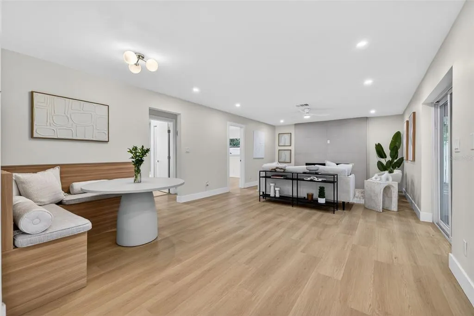
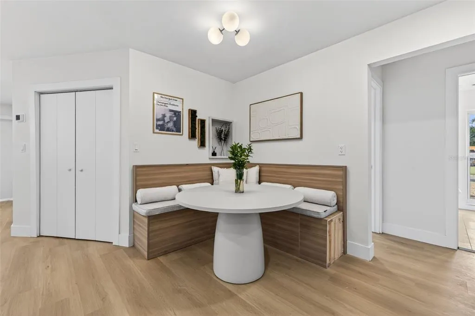
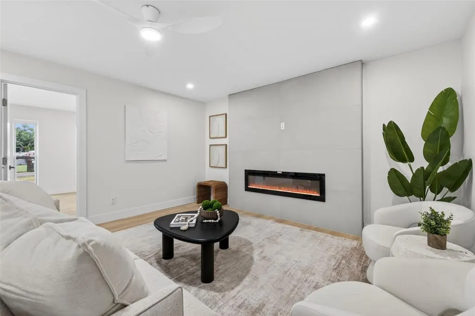
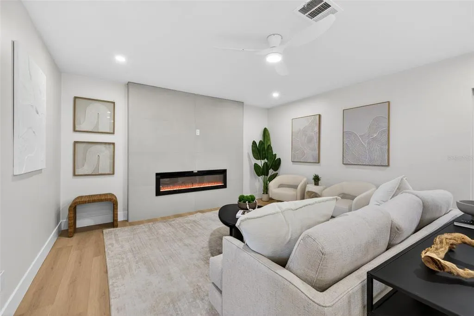
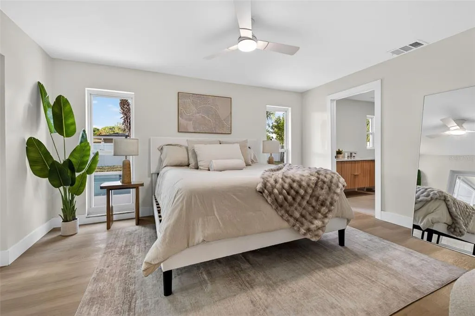
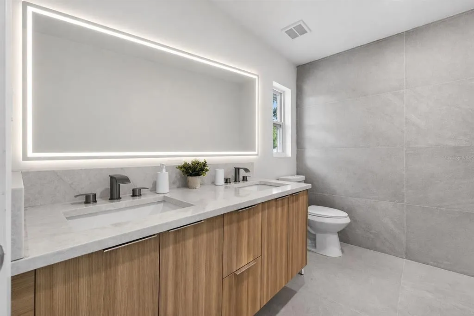
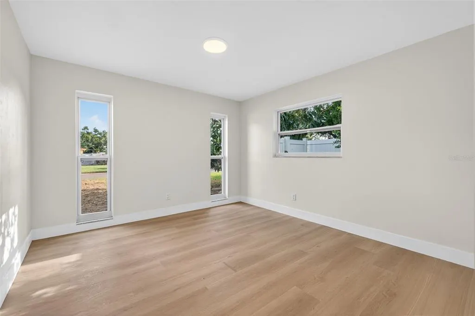
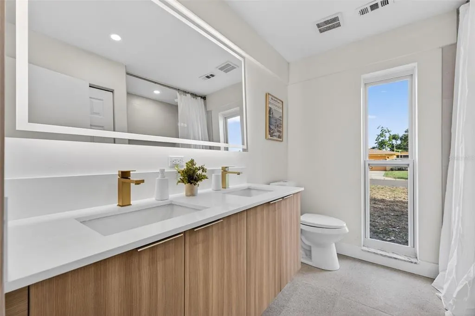
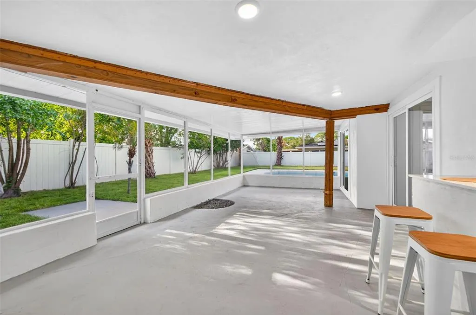
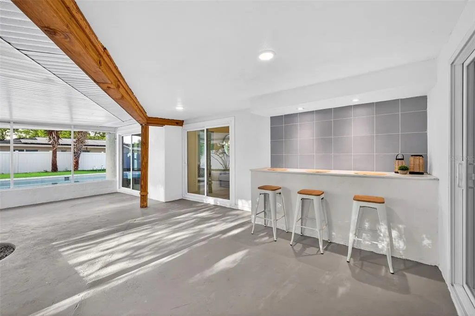
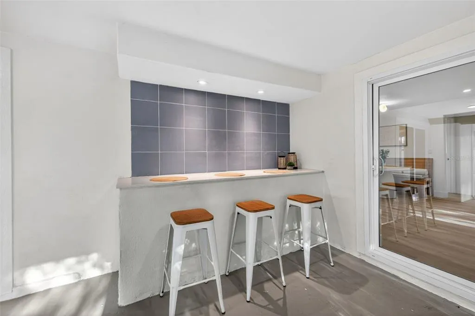
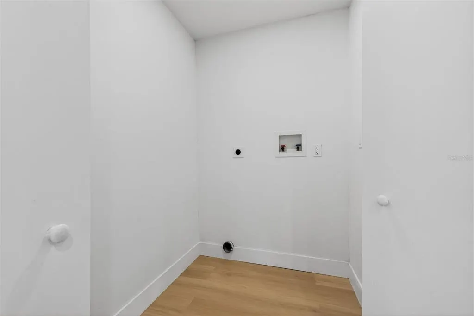
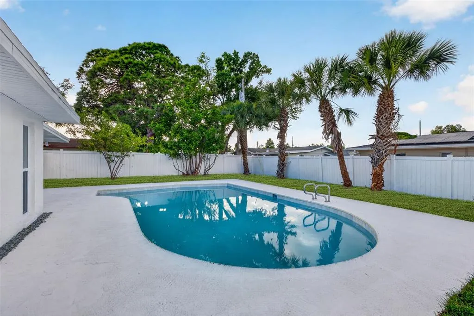
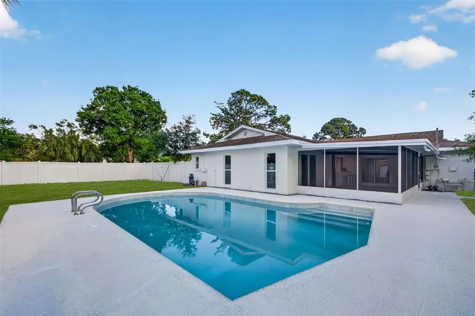
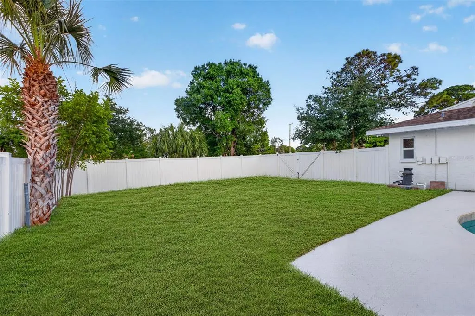
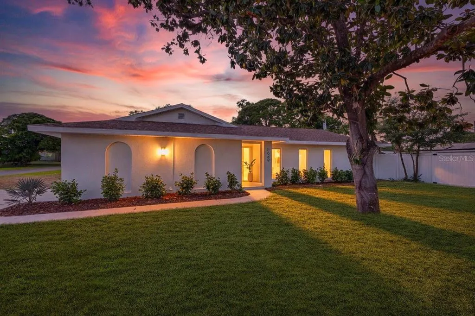
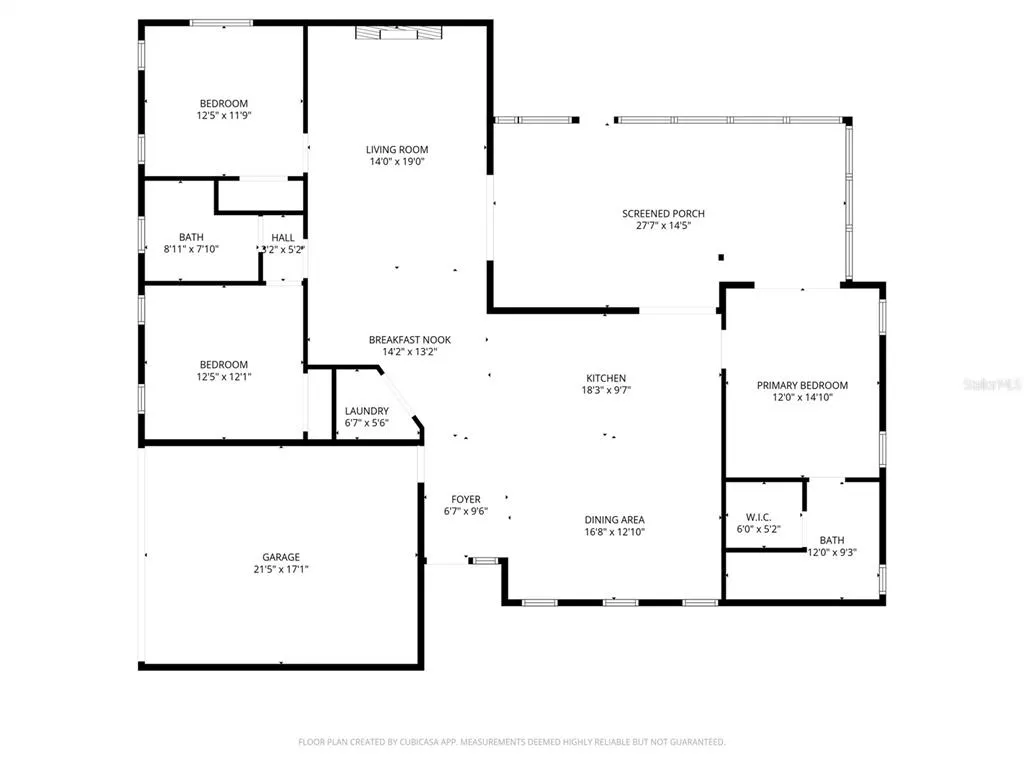
Sitting on nearly a quarter acre this 3 bed, 2 bath pool home has been recently updated with a timeless design. The kitchen has custom cabinetry and a large island with enough room for 4 bar stools. The beautiful waterfall countertops not only span the sides of the island, but overflow onto the front. Adjacent to the kitchen is the formal dining space with 3 nearly floor to ceiling windows that bring the space an ample amount of natural light. A perfectly situated breakfast nook is off of the kitchen and has views of the living space. The nook is wrapped in custom wood matching the kitchen cabinets and is the perfect space for casual dining or work from home space. The living room has plenty of space for a sectional and has an electric fireplace built out with decorative tile. The living room also has access via sliding glass doors to the screened in lanai where there is plenty of space to entertain with an outdoor eating and bar space. The home has a nice split floor plan with 2 additional bedrooms and an updated bath with double vanity on one side, and the primary suite on the other. The primary suite has large windows overlooking the backyard and pool as well as sliders that take you out to the screened in lanai. The primary suite bath has a double vanity, large walk in shower with cove lighting, and a walk in closet. Outside, the large pool was recently resurfaced and retiled and the backyard still has plenty of green space with new sod and a white vinyl fence. Additional features include hurricane impact windows, new luxury vinyl plank flooring throughout, smooth level 5 drywall finish, and located on a corner lot in a NON-FLOOD ZONE. Located in the sought after Pinellas Point neighborhood, this home is conveniently located close to shops and restaurants all while having the luxury of the peace and quiet. Interstate access is nearby which will take you North towards Tampa or South to the Skyway Bridge and Sarasota areas. The neighborhood has plenty of tree lined streets perfect for walking, jogging, biking, or golf carting. With no HOA have the option to keep your RV or boat in the large backyard as you are minutes away from the boat ramp and Tampa Bay. The St. Petersburg Country Club is also just a short distance away and has recently underwent a massive renovation. The popular white sand beaches of the Gulf are nearby and the Tampa International Airport is less than 30 minutes away making travel and commuting easy.
| Price History | |
|---|---|
| 4/24/2026 | Listed $699,999 |
| 5/28/2026 | 1$690,000 |
| 6/26/2026 | 2$675,000 |
General Features
| Sewer | Public Sewer |
|---|---|
| Heating | Central |
| Cooling | Central Air |
| Utilities | Electricity Connected,Sewer Connected,Water Connected |
| Roof | Shingle |
| Appliances | Dishwasher,Range,Range Hood,Refrigerator |
| Garage Spaces | 2 |
| Patio/Porch Features | Front Porch,Rear Porch,Screened |
| Pool Features | Gunite |
| Construction Materials | Block |
| Pets Allowed | Yes |
| Year Built | 1973 |
| Levels | One |
| Property Subtype | Single Family Residence |
| Tax Year | 2025 |
| Ownership | Fee Simple |
| County | Pinellas |
| New Construction | false |
| Property Type | Residential |
| Attached Garage | true |
| Subdivision Name | STEPHENSONS SUB 1 |
| Facing Direction | East |
| Garage Y/N | true |
| Total Rooms | 4 |
| Full Baths | 2 |
| Status | Active |
| Directions | Home is on the corner of Pinellas Point Dr S and 66th Ter S. |
| City | ST PETERSBURG |
| Senior Community Y/N | false |
| MLS Area | 33712 - St Pete |
| Lot Size Units | Square Feet |
| Lot Size Square Feet | 9409 |
| Carport Y/N | false |
| Listing Terms | Cash,Conventional,FHA,VA Loan |
| Land Lease Y/N | false |
| Tax Annual Amount | 7029 |
| Additional Parcels Y/N | false |
| Lease Considered Y/N | true |
| Building Area Units | Square Feet |
| Living Area Units | Square Feet |
| Standard Status | Active |
| Occupancy Type | Vacant |
| Tax Lot | 8 |
| Legal Description | STEPHENSON'S SUB NO. 1 BLK A, LOT 8 |
| Minimum Lease | 1 Month |
| Water Access Y/N | false |
| Water View Y/N | false |
| Flood Zone Code | X |
| In Law Suite YN | false |
| Flood Zone Code X | Yes |
Interior Features
| Interior Amenities | Ceiling Fan(s),Eating Space In Kitchen,Open Floorplan,Primary Bedroom Main Floor |
|---|---|
| Flooring | Tile,Vinyl |
| Furnished Y/N | Negotiable |
| Fireplace Features | Electric |
| Air Conditioning Y/N | true |
| Heating Y/N | true |
| Fireplace Y/N | true |
| Laundry Features | Inside,Laundry Room |
| Total Bedrooms | 3 |
| LivingAreaSource | Public Records |
| Total Baths | 2 |
Exterior Features
| Exterior Amenities | Sliding Doors |
|---|---|
| Lot Features | Corner Lot |
| Water Source | Public |
| Lot Size Area | 9409 |
| Foundation Details | Slab |
| Building Area Total | 2613 |
| Lot Size Acres | 0.22 |
| Road Surface Type | Paved |
| Private Pool | true |
| Waterfront Y/N | false |
| Covered Spaces | 2 |
Amenities
- Foreclosure
- Views
- Short Sale
- New Construction
- Adult 55+
- Lease To Own
- No HOA Fees
- Furnished
- Primary On Main
- Air Conditioning
- Seller Finance
- Green
- Fixer Upper
- Horse
- Golf
- Fireplace
- Deck
- Garage
- Basement
- Pool
Property vs Single Family Average in 33712
Price
Taxes
Year Built
 Copyright © MFRMLS.com All information deemed reliable but not guaranteed. All properties are subject to prior sale, change or withdrawal. Neither listing broker(s) or information provider(s) shall be responsible for any typographical errors, misinformation, misprints and shall be held totally harmless. Listing(s) information is provided for consumers personal, non-commercial use and may not be used for any purpose other than to identify prospective properties consumers may be interested in purchasing. Information on this site was last updated Last updated on September 20, 2026 4:38 AM UTC The listing information on this page last changed on Last updated on September 20, 2026 4:38 AM UTCd. The data relating to real estate for sale on this website comes in part from the Internet Data Exchange program of MFR MLS.
All information deemed reliable but not guaranteed. All properties are subject to prior sale, change or withdrawal. Neither listing broker(s) or information provider(s) shall be responsible for any typographical errors, misinformation, misprints and shall be held totally harmless. Listing(s) information is provided for consumers personal, non-commercial use and may not be used for any purpose other than to identify prospective properties consumers may be interested in purchasing.
Updated on September 20, 2026 4:38 AM UTC
Copyright © MFRMLS.com All information deemed reliable but not guaranteed. All properties are subject to prior sale, change or withdrawal. Neither listing broker(s) or information provider(s) shall be responsible for any typographical errors, misinformation, misprints and shall be held totally harmless. Listing(s) information is provided for consumers personal, non-commercial use and may not be used for any purpose other than to identify prospective properties consumers may be interested in purchasing. Information on this site was last updated Last updated on September 20, 2026 4:38 AM UTC The listing information on this page last changed on Last updated on September 20, 2026 4:38 AM UTCd. The data relating to real estate for sale on this website comes in part from the Internet Data Exchange program of MFR MLS.
All information deemed reliable but not guaranteed. All properties are subject to prior sale, change or withdrawal. Neither listing broker(s) or information provider(s) shall be responsible for any typographical errors, misinformation, misprints and shall be held totally harmless. Listing(s) information is provided for consumers personal, non-commercial use and may not be used for any purpose other than to identify prospective properties consumers may be interested in purchasing.
Updated on September 20, 2026 4:38 AM UTC
