
Golf Course - Primary on Main












Address
4804 Boston Common Glen, BRADENTON, FL
Price
$ 619,900
Property Attributes
- MLS#A4705112
- TypeSingle Family
- Listing Status Active
- CountyManatee
- CityBRADENTON
- AreaBradenton/Lakewood Ranch Area
- NeighborhoodCENTRAL PARK SUBPHASE C-BA
- Zip34211
- StyleSingle Family Residence
- Year Built2012
- Taxes$ 7208
- Price$ 619,900
- Bedrooms3
- Full Bathrooms2
- Half Bathrooms0
- Sqr Footage2148
- Lot Size0.29 Acres
Data Source:
Stellar MLS
Property Description
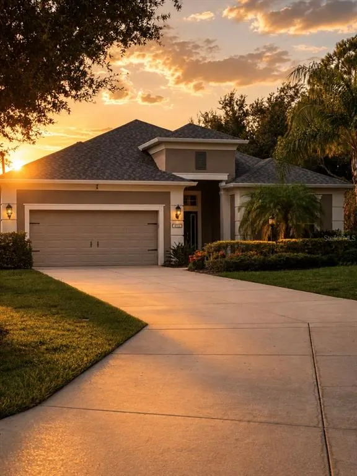
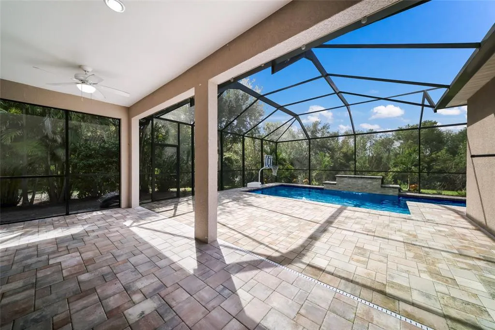
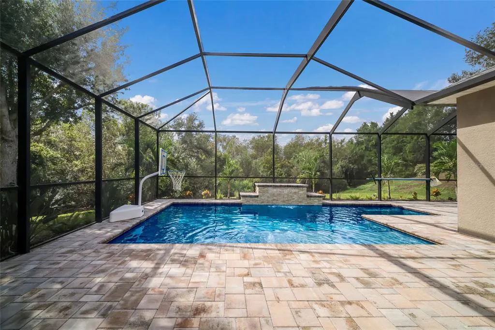
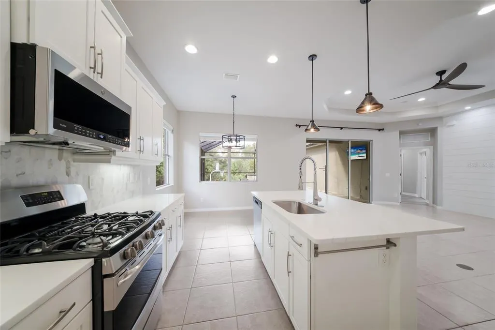
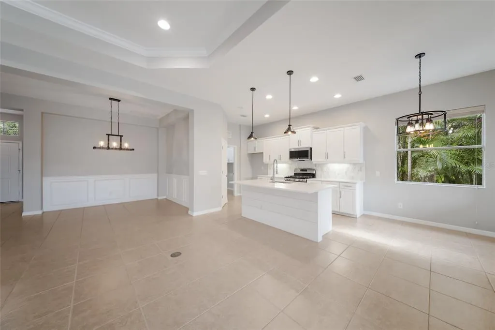
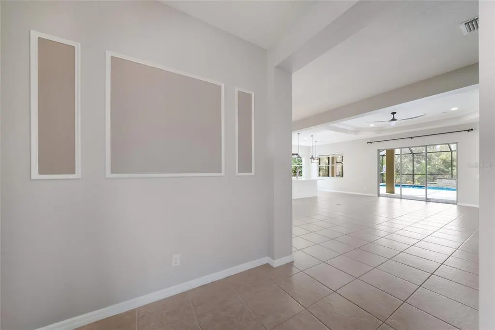
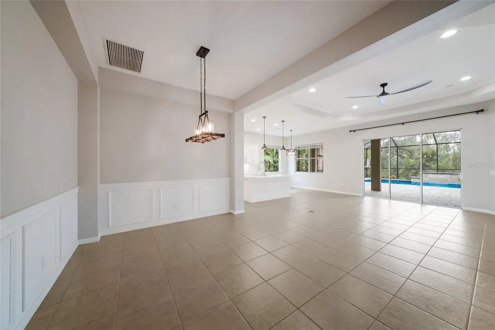
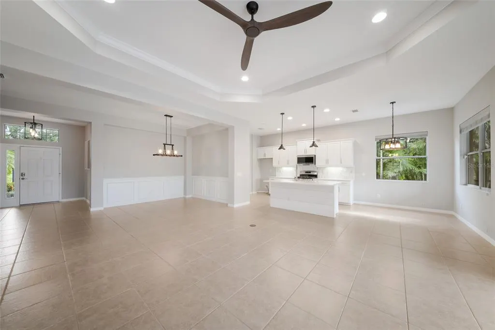
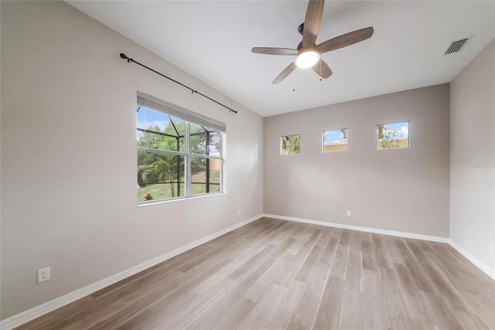
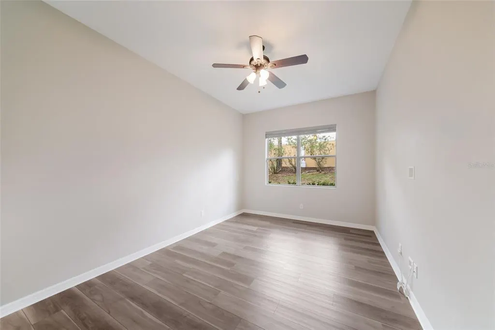
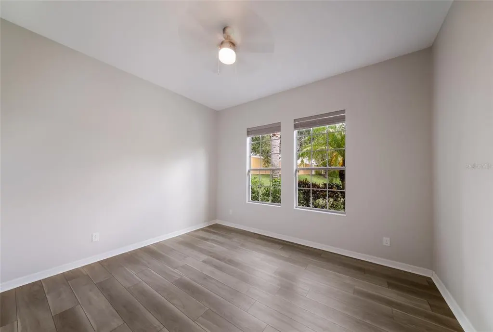
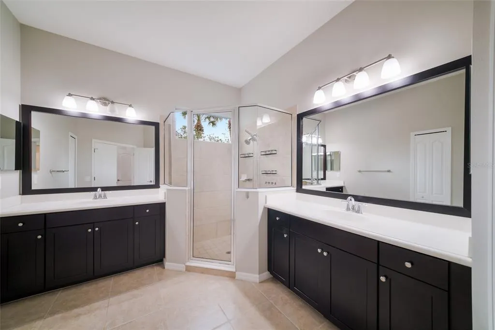
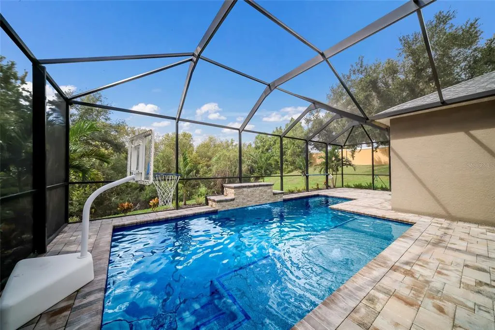
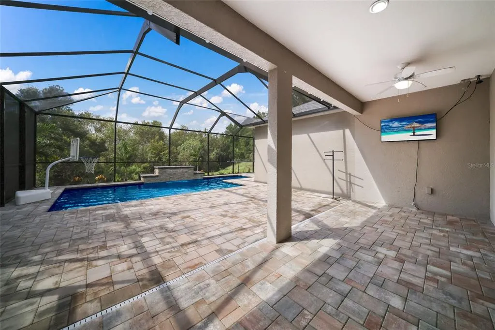
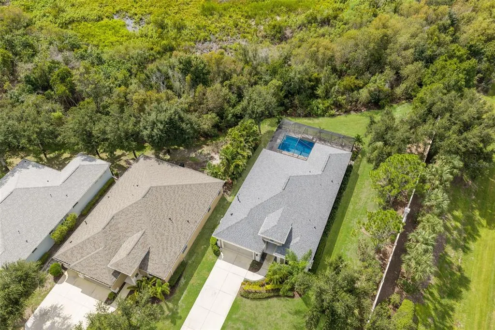
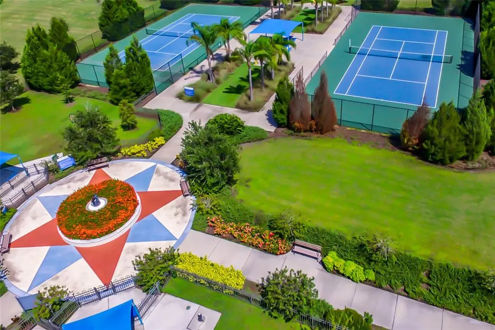
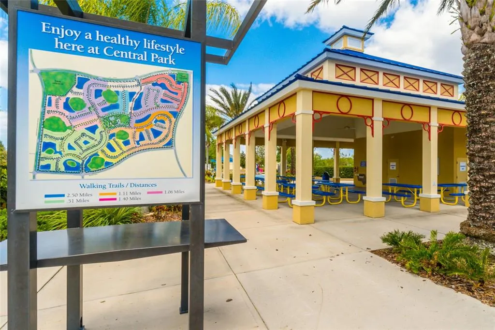
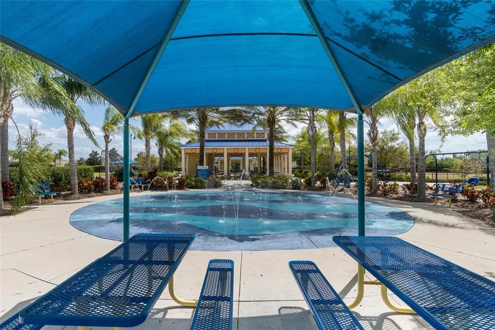
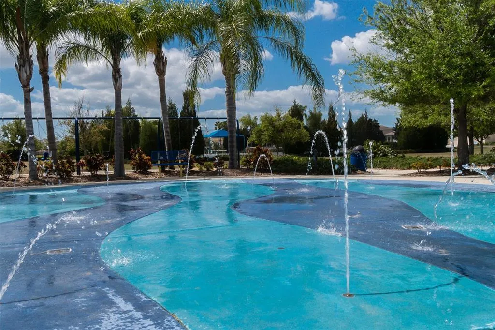
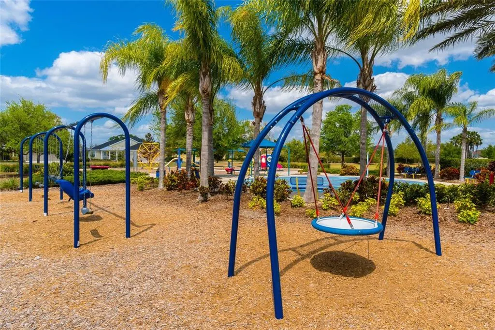
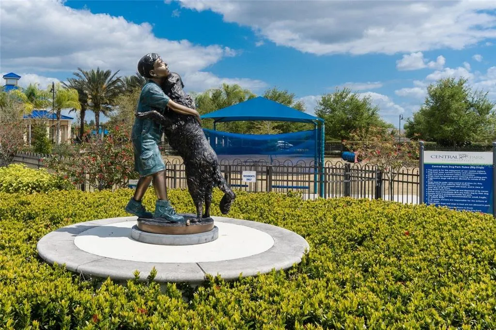
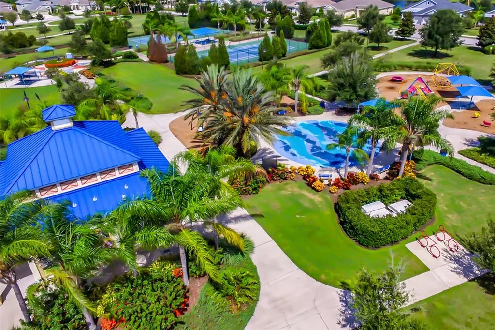
New roof in 2025 on this 3 bedroom, 2 bath home with a dedicated office and 2,148 square feet in gated Central Park at Lakewood Ranch. Cul-de-sac lot with an extra long driveway and a 2 car garage, so daily parking is simple and guests are not stacked in the street. The backyard is the reason to come see it. Oversized covered lanai, a pool with a tanning ledge, and a large waterfall feature tucked in so privately you forget you are right in the middle of Lakewood Ranch. Photos do not do this one justice. You have to stand out there. Central Park was built around the kids. Fenced splash park, adventure playground, and big fields for baseball, soccer, and football. Covered pavilion with grills for birthday parties. Tennis courts, two dog parks, a community pool, and trails through the neighborhood. Gullett Elementary and Lakewood Ranch High are just outside the gates. You get the central location people want. Lakewood Ranch Blvd, Main Street, UTC, I-75, and an easy shot to the beaches. Then you open the sliders and it gets quiet. Neighbors are not part of the pool view. Morning coffee, late swim, kids on the tanning ledge, waterfall running in the background. Come walk the lanai first. That is the part you will remember.
| Price History | |
|---|---|
| 9/15/2026 | Listed $619,900 |
General Features
| Sewer | Public Sewer |
|---|---|
| Heating | Heat Pump |
| Cooling | Central Air |
| Utilities | Electricity Connected,Natural Gas Connected |
| Roof | Shingle |
| Appliances | Dishwasher,Disposal,Microwave,Range |
| Zoning | PDMU |
| HOA Fee | 778 |
| Garage Spaces | 2 |
| Association Fee Includes | Maintenance Grounds,Manager |
| Pool Features | Heated,In Ground,Salt Water |
| Construction Materials | Block,Stucco |
| Pets Allowed | Yes |
| Year Built | 2012 |
| Levels | One |
| Property Subtype | Single Family Residence |
| Tax Year | 2025 |
| Ownership | Fee Simple |
| Community Features | Community Mailbox,Deed Restrictions,Dog Park,Gated Community - No Guard,Golf Carts OK,Irrigation-Reclaimed Water,Park,Playground,Tennis Court(s) |
| Assoc Fee Paid Per | Quarterly |
| County | Manatee |
| New Construction | false |
| Property Type | Residential |
| Association Amenities | Gated,Park,Playground,Pool,Recreation Facilities,Tennis Court(s) |
| Attached Garage | true |
| Subdivision Name | CENTRAL PARK SUBPHASE C-BA |
| Facing Direction | North |
| Garage Y/N | true |
| Total Rooms | 7 |
| Full Baths | 2 |
| Status | Active |
| Directions | At the Central Park gate, enter and continue on Central Park Blvd Turn left onto Gramercy Park Ave Turn right onto Boston Common Glen Continue to the end of the cul-de-sac — 4804 is on the left. |
| City | BRADENTON |
| Association Name | Castle Group |
| Senior Community Y/N | false |
| MLS Area | 34211 - Bradenton/Lakewood Ranch Area |
| Lot Size Units | Square Feet |
| Lot Size Square Feet | 12506 |
| Carport Y/N | false |
| Land Lease Y/N | false |
| Tax Annual Amount | 7208.52 |
| Additional Parcels Y/N | false |
| Lease Considered Y/N | true |
| Virtual Tour | https://www.propertypanorama.com/instaview/stellar/A4705112 |
| Building Area Units | Square Feet |
| Living Area Units | Square Feet |
| Builder Name | Neal |
| Standard Status | Active |
| Occupancy Type | Vacant |
| TaxOtherAnnualAssessmentAmount | 1373 |
| Tax Lot | 64 |
| Legal Description | LOT 64 CENTRAL PARK SP C-BA; LESS & EXCEPT A PORTION OF SD LOT 64 BEING DESC AS FOLLOWS: BEG AT THE NE COR OF SD LOT 64; TH S 15 DEG 59 MIN 19 SEC W, ALNG THE E LN OF SD LOT 64, A DIST OF 25 FT; TH CONT ALNG SD E LN OF SD LOT 64, S 01 DEG 24 MIN 29 SEC E, A DIST OF 156.80 FT TO THE SE COR OF SD LOT 64; TH N 79 DEG 47 MIN 48 SEC W, ALNG THE S LN OF SD LOT 64, A DIST OF 5.99 FT; TH N 00 DEG 00 MIN 00 SEC, A DIST OF 156.43 FT; TH N 17 DEG 29 MIN 02 SEC E, A DIST OF 24.89 FT TO THE PT OF CURVATURE OF A NON-TANGENT CURVE TO THE LEFT, OF WHICH THE RAD PT LIES N 17 DEG 29 MIN 14 SEC E, A RAD DIST OF 58 FT, SD PT LYING ON THE NLY LINE OF SD LOT 64; TH ELY ALNG THE ARC OF SD CURVE & NLY LN OF SD LOT 64, THROUGH A C/A OF 01 DEG 29 MIN 55 SEC AN ARC |
| Minimum Lease | 6 Months |
| Water Access Y/N | false |
| Monthly HOA Amount | 259.33 |
| Water View Y/N | false |
| Flood Zone Code | X |
| In Law Suite YN | false |
| Flood Zone Code X | Yes |
Interior Features
| Interior Amenities | Crown Molding,Eating Space In Kitchen,Open Floorplan,Primary Bedroom Main Floor,Solid Wood Cabinets,Stone Counters,Tray Ceiling(s),Walk-In Closet(s) |
|---|---|
| Flooring | Luxury Vinyl,Tile |
| Furnished Y/N | Unfurnished |
| Total Stories | 1 |
| Air Conditioning Y/N | true |
| Heating Y/N | true |
| Fireplace Y/N | false |
| Laundry Features | Laundry Room |
| Total Bedrooms | 3 |
| LivingAreaSource | Public Records |
| Total Baths | 2 |
Exterior Features
| Exterior Amenities | Hurricane Shutters,Irrigation System |
|---|---|
| Water Source | Public |
| Lot Size Area | 12506 |
| Foundation Details | Slab |
| Spa | false |
| Building Area Total | 2952 |
| Lot Size Acres | 0.29 |
| Road Surface Type | Paved |
| Private Pool | true |
| Waterfront Y/N | false |
| Covered Spaces | 2 |
| Builder Model | Endless Summer II |
Amenities
- Foreclosure
- Views
- Short Sale
- New Construction
- Adult 55+
- Lease To Own
- No HOA Fees
- Furnished
- Primary On Main
- Air Conditioning
- Seller Finance
- Green
- Fixer Upper
- Horse
- Golf
- Fireplace
- Deck
- Garage
- Basement
- Pool
Property vs Single Family Average in 34211
Price
Taxes
Year Built
 Copyright © MFRMLS.com All information deemed reliable but not guaranteed. All properties are subject to prior sale, change or withdrawal. Neither listing broker(s) or information provider(s) shall be responsible for any typographical errors, misinformation, misprints and shall be held totally harmless. Listing(s) information is provided for consumers personal, non-commercial use and may not be used for any purpose other than to identify prospective properties consumers may be interested in purchasing. Information on this site was last updated Last updated on September 21, 2026 5:29 AM UTC The listing information on this page last changed on Last updated on September 21, 2026 5:29 AM UTCd. The data relating to real estate for sale on this website comes in part from the Internet Data Exchange program of MFR MLS.
All information deemed reliable but not guaranteed. All properties are subject to prior sale, change or withdrawal. Neither listing broker(s) or information provider(s) shall be responsible for any typographical errors, misinformation, misprints and shall be held totally harmless. Listing(s) information is provided for consumers personal, non-commercial use and may not be used for any purpose other than to identify prospective properties consumers may be interested in purchasing.
Updated on September 21, 2026 5:29 AM UTC
Copyright © MFRMLS.com All information deemed reliable but not guaranteed. All properties are subject to prior sale, change or withdrawal. Neither listing broker(s) or information provider(s) shall be responsible for any typographical errors, misinformation, misprints and shall be held totally harmless. Listing(s) information is provided for consumers personal, non-commercial use and may not be used for any purpose other than to identify prospective properties consumers may be interested in purchasing. Information on this site was last updated Last updated on September 21, 2026 5:29 AM UTC The listing information on this page last changed on Last updated on September 21, 2026 5:29 AM UTCd. The data relating to real estate for sale on this website comes in part from the Internet Data Exchange program of MFR MLS.
All information deemed reliable but not guaranteed. All properties are subject to prior sale, change or withdrawal. Neither listing broker(s) or information provider(s) shall be responsible for any typographical errors, misinformation, misprints and shall be held totally harmless. Listing(s) information is provided for consumers personal, non-commercial use and may not be used for any purpose other than to identify prospective properties consumers may be interested in purchasing.
Updated on September 21, 2026 5:29 AM UTC
