
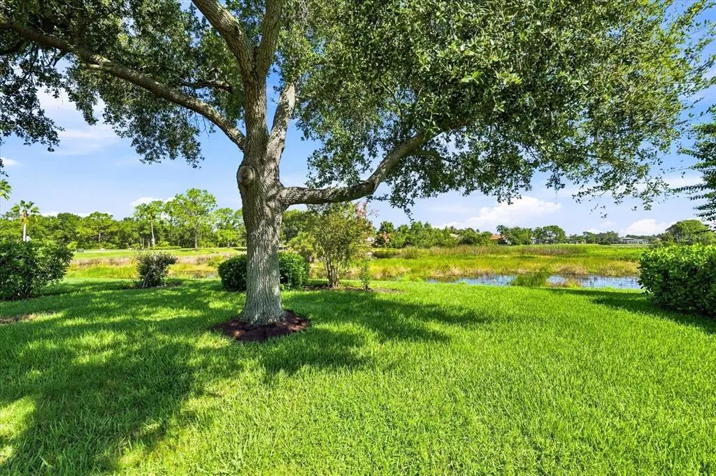
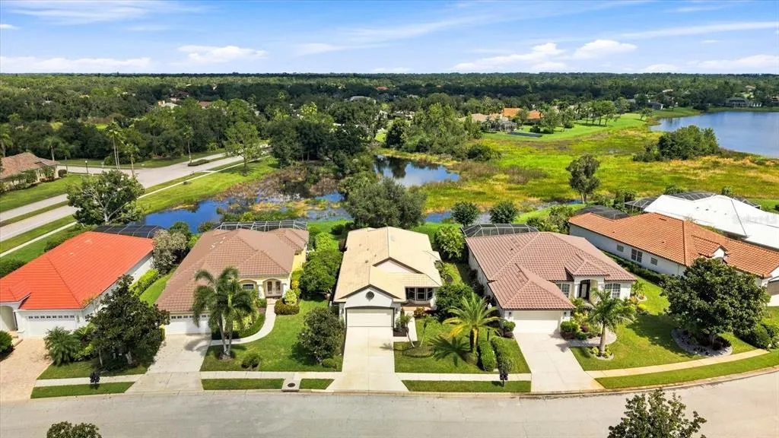
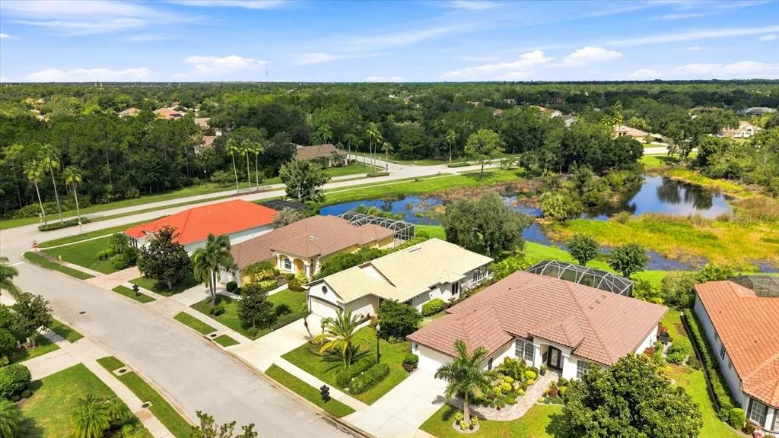
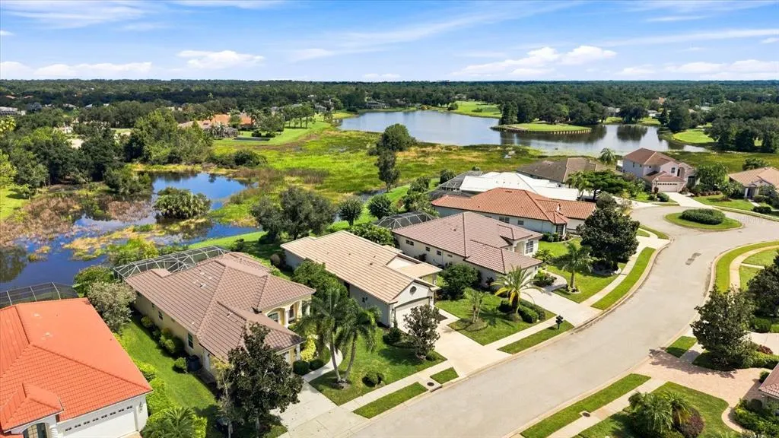
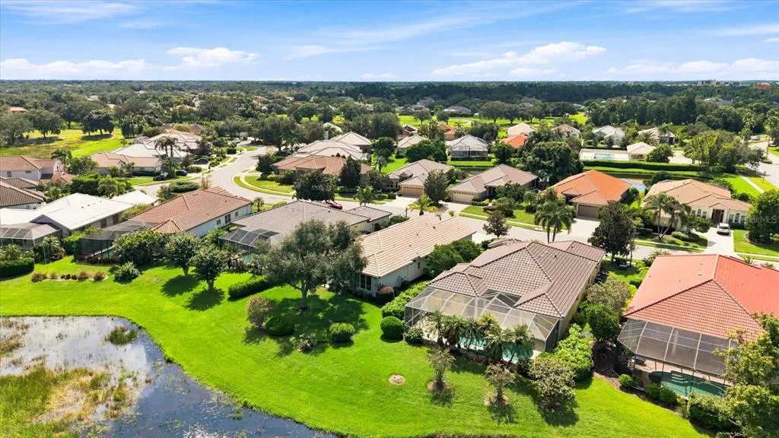
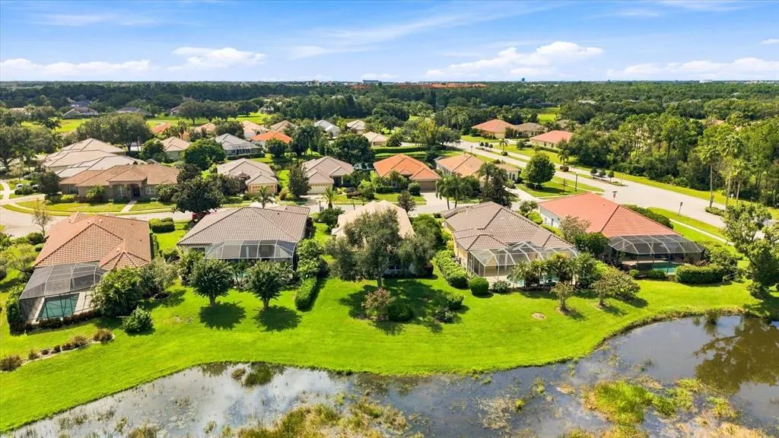
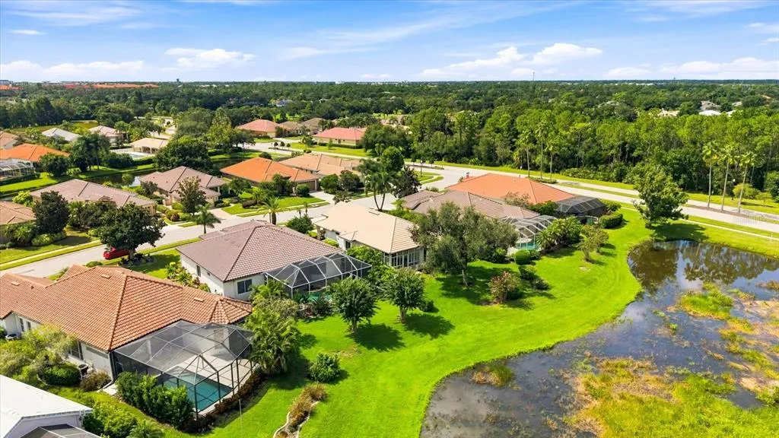
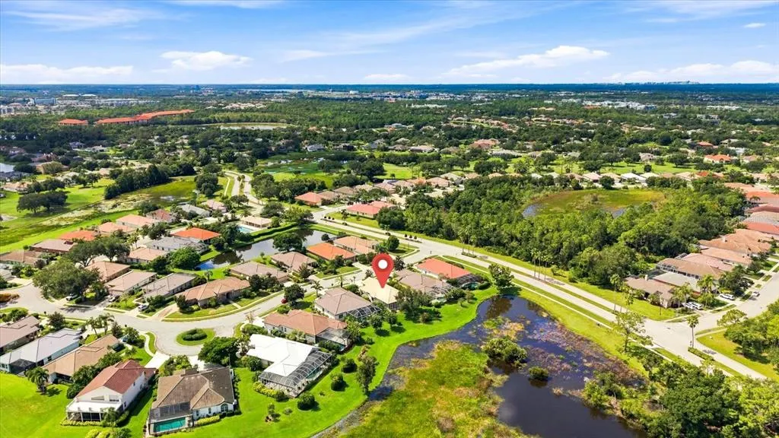
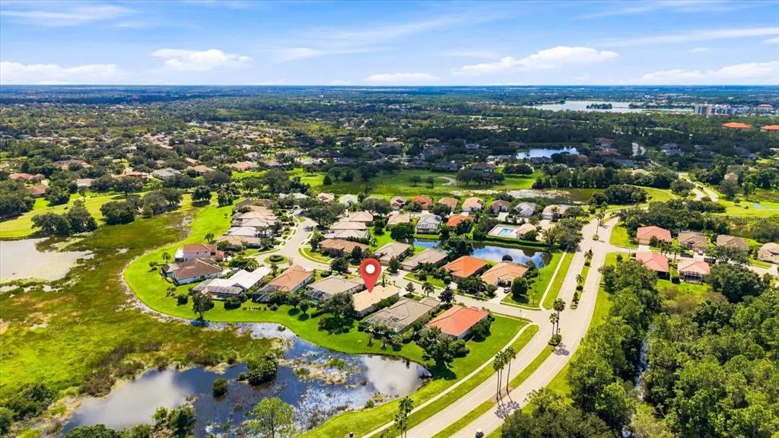
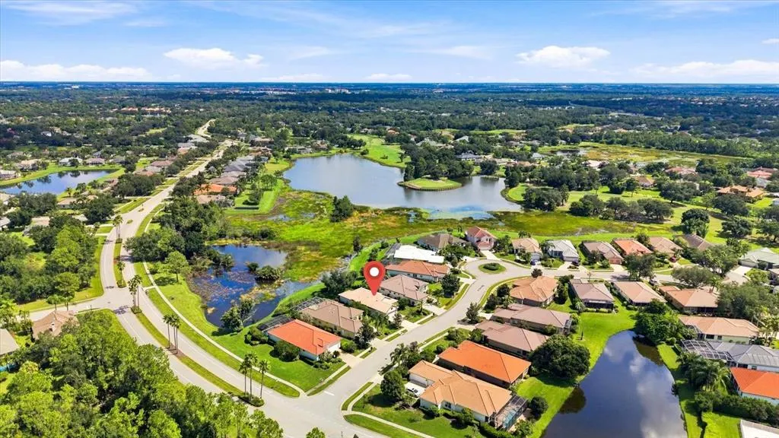
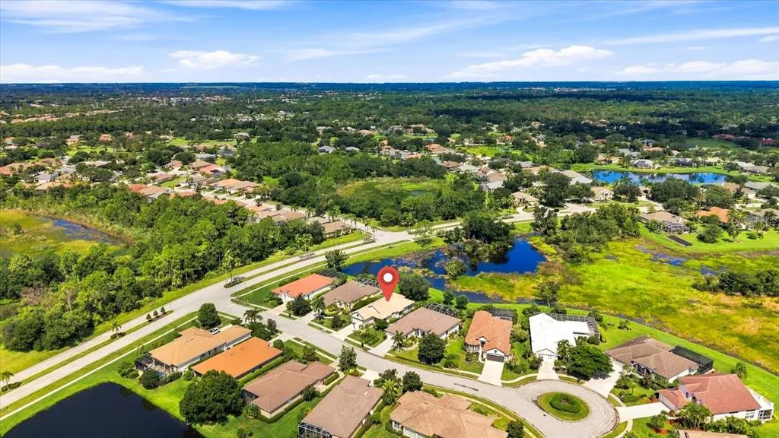
Water Views - Golf Course - Primary on Main

Address
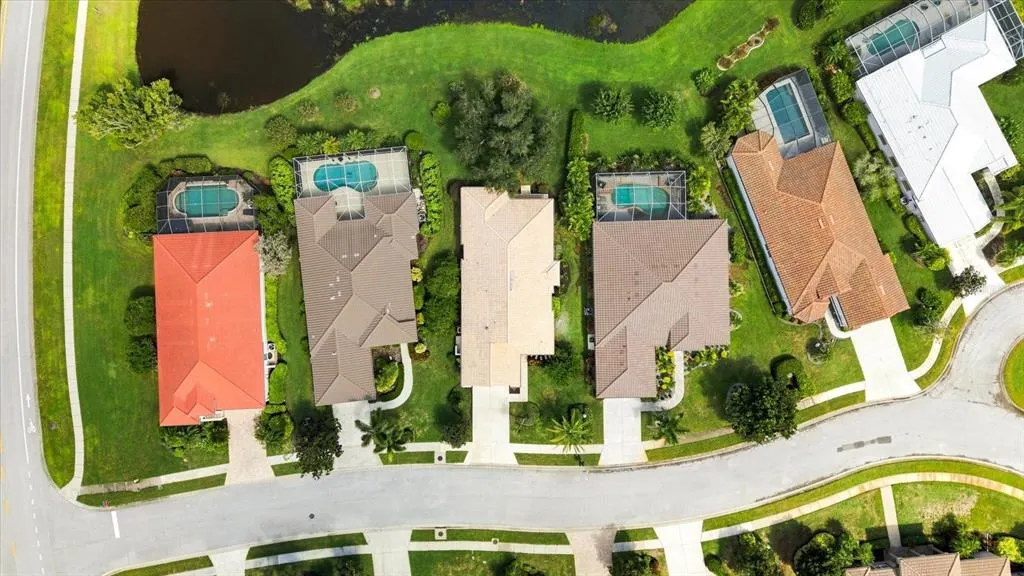
10209 Silverado Circle, BRADENTON, FL
Price
$ 475,000
Property Attributes
- MLS#A4705573
- TypeSingle Family
- Listing Status Active
- CountyManatee
- CityBRADENTON
- AreaBradenton/Lakewood Ranch/Lakewood Rch
- NeighborhoodRIVER CLUB SOUTH SUBPHASE II
- Zip34202
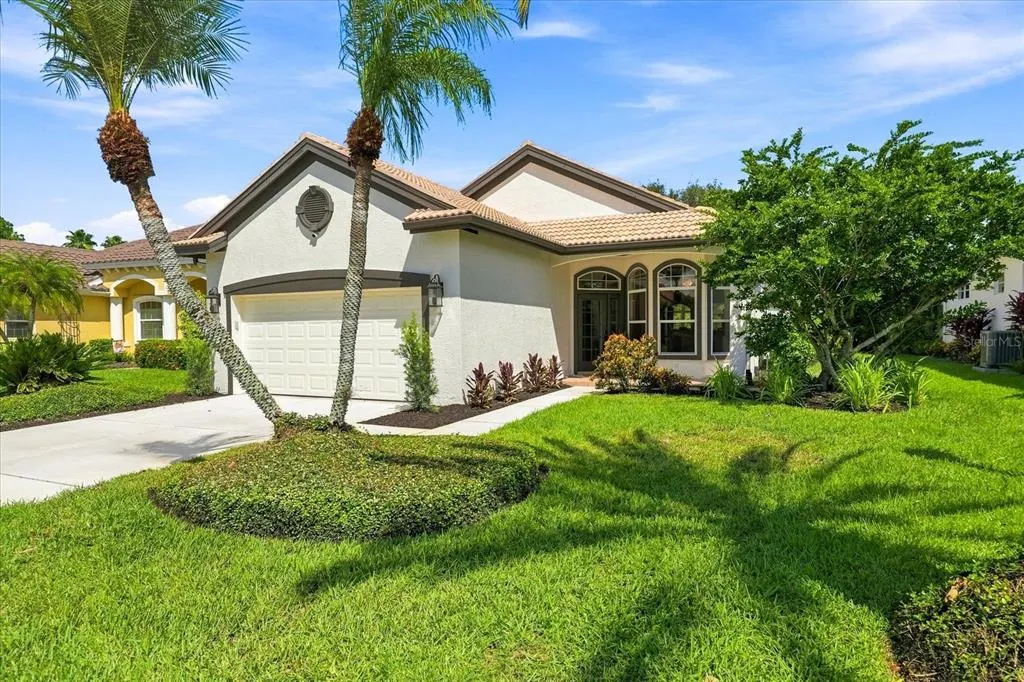
- StyleFlorida
- Year Built1997
- Taxes$ 5727
- Price$ 475,000
- Bedrooms2
- Full Bathrooms2
- Half Bathrooms0
- Sqr Footage1987
- Lot Size0.18 Acres
Data Source:
Stellar MLS
Property Description
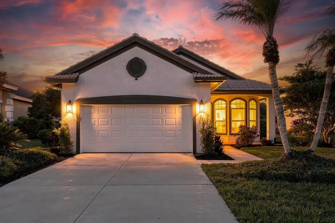
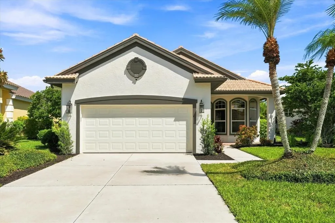
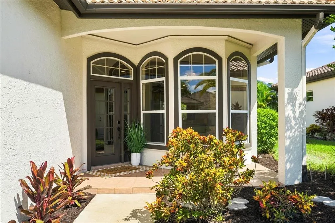
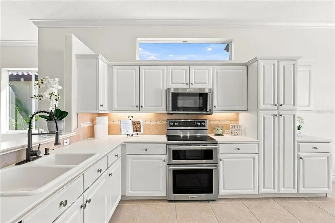
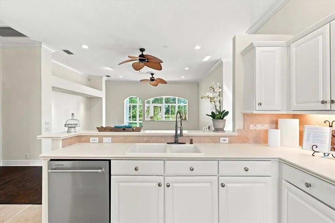
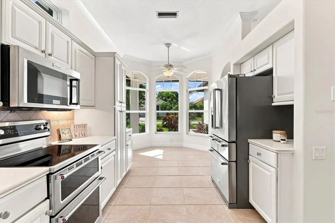
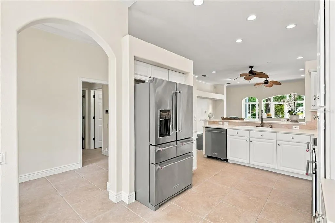
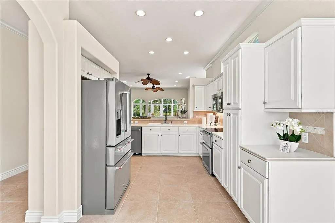
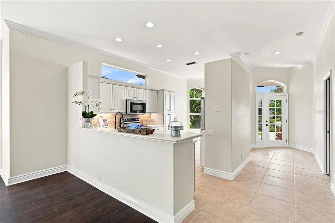
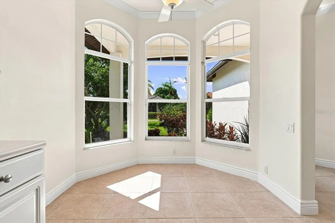
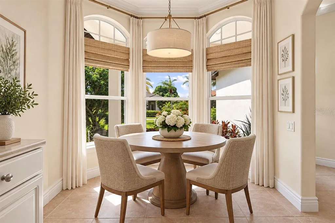
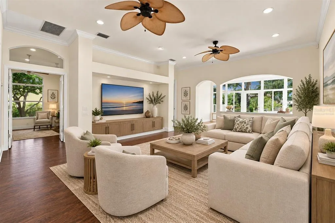
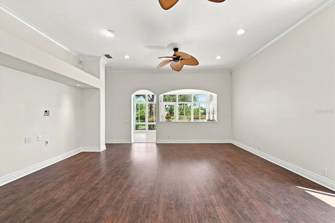
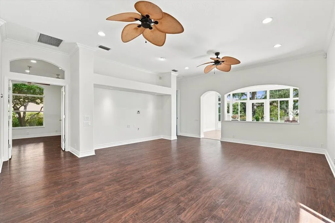
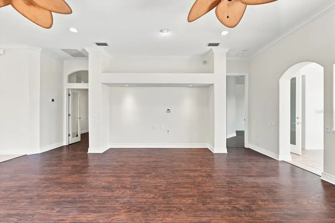
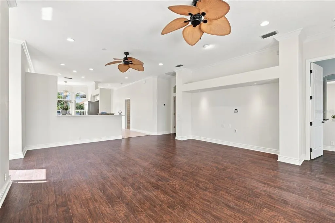
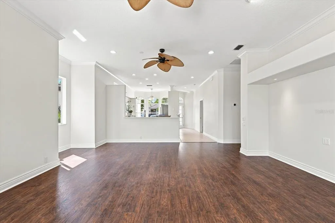
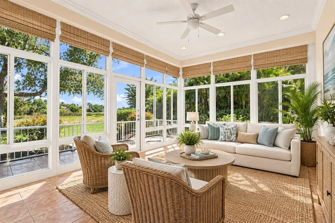
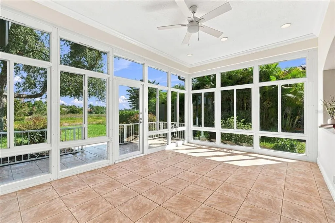
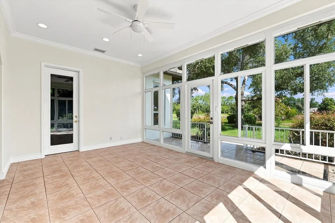
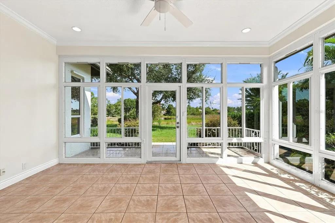
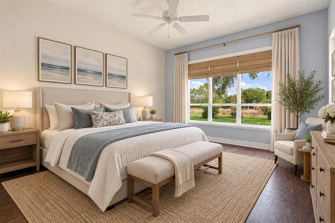
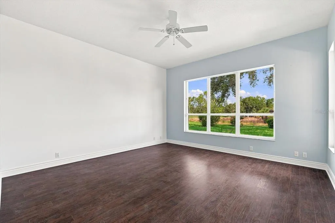
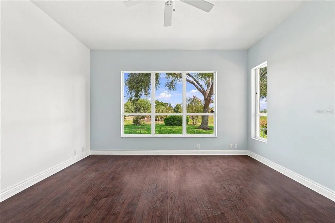
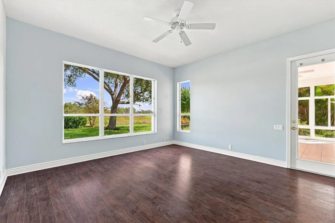
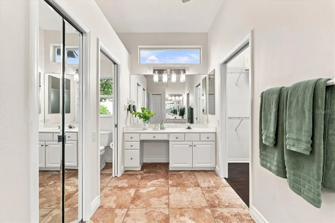
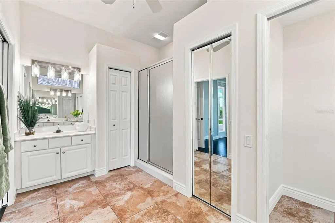
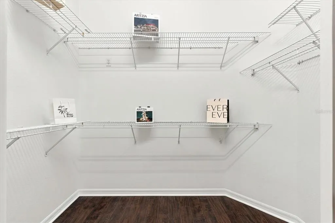
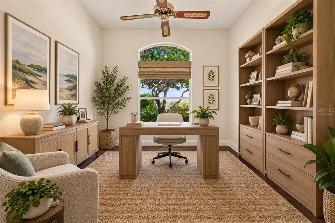
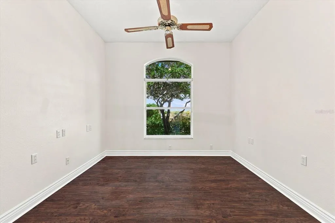
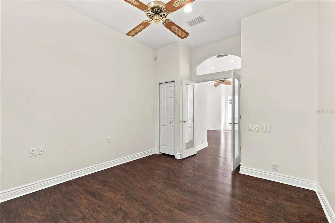
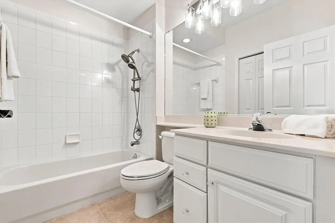
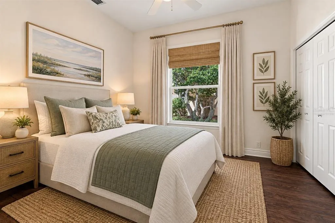
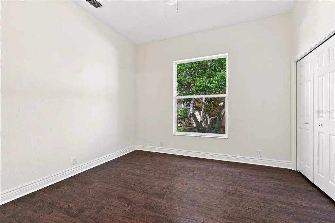
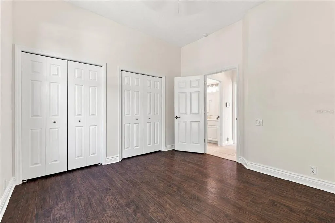
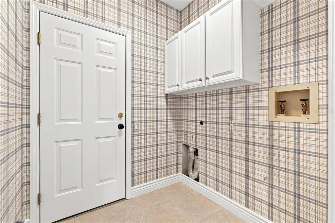
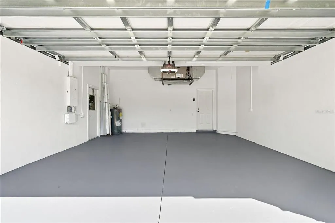
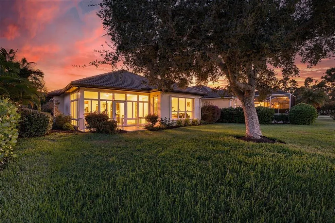
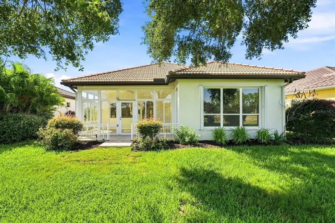
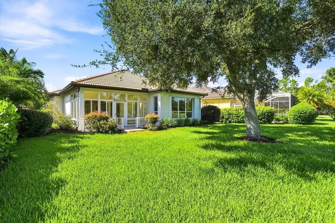
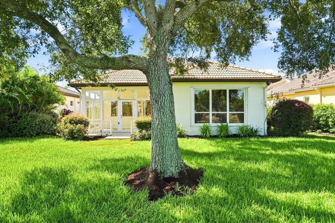
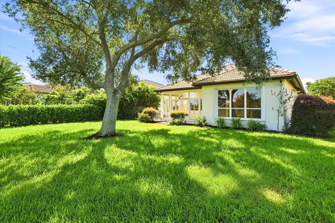
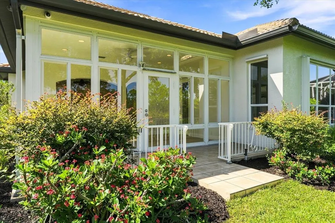
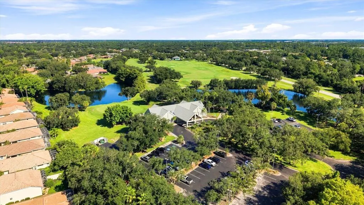
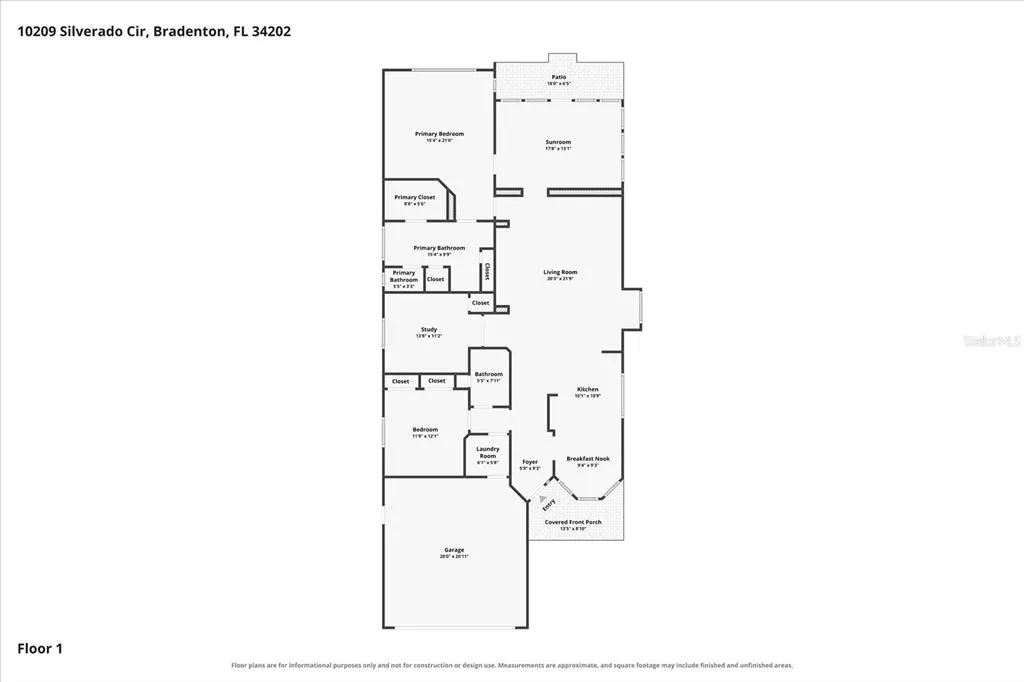
Virtually Staged. Welcome to effortless Florida living in this beautifully refreshed **Arthur Rutenberg-built home**, ideally located in East Bradenton just minutes from **Lakewood Ranch and Waterside Place**. Filled with natural light and thoughtfully designed with a flexible floor plan, this home combines quality construction, low-maintenance living and an exceptionally convenient location. From the moment you enter, the abundance of windows and open living spaces create a bright and welcoming atmosphere. The interior has been **freshly painted throughout**, providing a clean, neutral backdrop ready for its new owner. The spacious main living area offers plenty of room for both relaxing and entertaining, while the light-filled Florida room provides an inviting additional space to enjoy the surrounding greenery and Florida sunshine year-round. The home features **two bedrooms plus a private den with a closet**, offering excellent flexibility for today's lifestyle. The den can easily function as a **third bedroom, home office, hobby room or additional guest space**. The spacious primary suite enjoys abundant natural light and provides a peaceful retreat, while the additional bedroom is ideal for visiting family and friends. Additional features include **HURRICANE SHUTTERS**, gutters, an attached garage with a **newly painted garage floor**, WATER HEATER 2025, HVAC 2024 and numerous architectural details reflective of Arthur Rutenberg's reputation for thoughtful design and craftsmanship. For buyers looking for a low-maintenance Florida lifestyle, **GROUND MAINTENANCE IS INCLUDED IN HOA FEE**, giving you more time to enjoy everything the Sarasota and Lakewood Ranch area has to offer. Even better, this community has **NO CDD**, an increasingly desirable benefit for buyers looking to keep their ongoing ownership costs in check. The location is another standout feature. Enjoy convenient access to **Lakewood Ranch, Waterside Place, Main Street at Lakewood Ranch, University Town Center (UTC), Sarasota-Bradenton International Airport, I-75, downtown Sarasota, shopping, restaurants, golf, medical facilities and the Gulf Coast beaches**. Waterside Place offers waterfront dining, shopping, entertainment, community events and a vibrant town center atmosphere just minutes from home. Whether you're searching for a **primary residence, seasonal Florida home or low-maintenance property near Lakewood Ranch**, this home offers the space, flexibility, location and lifestyle today's buyers are looking for. **Freshly painted, hurricane shutters, flexible third-bedroom potential, grounds maintenance included and NO CDD — this is Florida living made easy.**
| Elementary School | Middle School | High School |
|---|---|---|
| Braden River Elementary Elementary School | Braden River Middle Middle School | Lakewood Ranch High High School |
| Price History | |
|---|---|
| 9/11/2026 | Listed $475,000 |
General Features
| Sewer | Public Sewer |
|---|---|
| Heating | Electric |
| Cooling | Central Air |
| Utilities | Cable Connected,Electricity Connected,Sewer Connected,Sprinkler Meter |
| Roof | Tile |
| Appliances | Dishwasher,Disposal,Microwave,Range,Refrigerator |
| Zoning | PDR/WPE/ |
| HOA Fee | 680 |
| Garage Spaces | 2 |
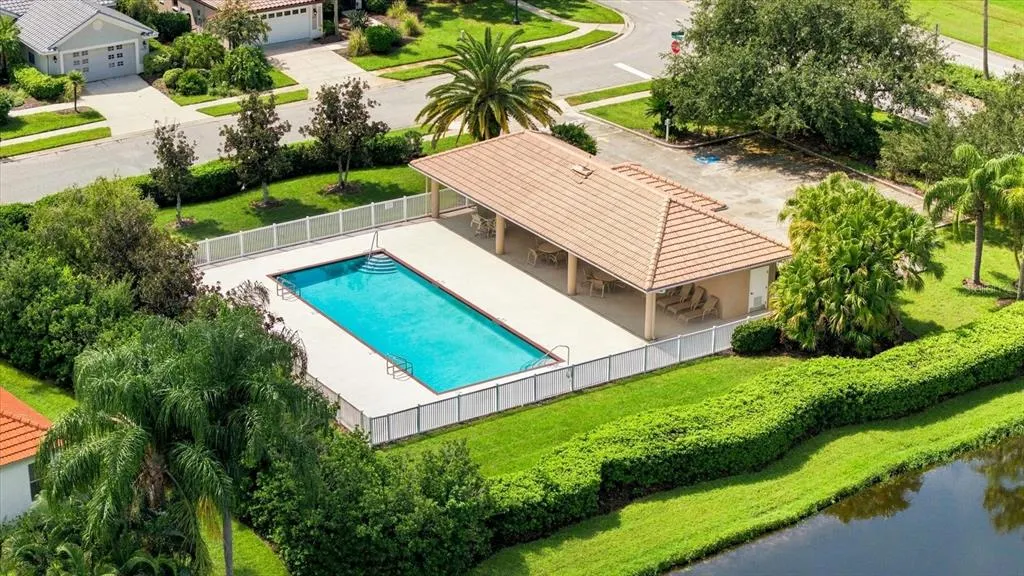
| Association Fee Includes | Community Pool,Escrow Reserves Fund,Maintenance Grounds,Pool Maintenance |
| Patio/Porch Features | Rear Porch |
| Architectural Style | Florida |
| Construction Materials | Block,Stucco |
| Pets Allowed | Dogs OK |
| Year Built | 1997 |
| View | Trees/Woods,Water |
| Levels | One |
| Property Subtype | Single Family Residence |
| Tax Year | 2025 |
| Ownership | Fee Simple |
| Community Features | Deed Restrictions,Golf Carts OK,Pool,Sidewalks |
| Additional Parcels Description | NO |
| HOA Fee 2 | 896 |
| Assoc Fee Paid Per | Quarterly |
| County | Manatee |
| New Construction | false |
| Property Type | Residential |
| Association Amenities | Fence Restrictions,Pool |
| Attached Garage | true |
| Subdivision Name | RIVER CLUB SOUTH SUBPHASE II |
| Facing Direction | Southeast |
| Garage Y/N | true |
| Total Rooms | 7 |
| Full Baths | 2 |
| Status | Active |
| Directions | University Pkwy east to Lakewood Ranch BLVd, turn left on River Club blvd, turn right on Silverado, house is on the left |
| High School | Lakewood Ranch High |
| City | BRADENTON |
| Association Name | Erika Dote |
| Senior Community Y/N | false |
| MLS Area | 34202 - Bradenton/Lakewood Ranch/Lakewood Rch |
| Lot Size Units | Square Feet |
| Lot Size Square Feet | 7710 |
| Carport Y/N | false |
| Listing Terms | Cash,Conventional,FHA |
| HOA Fee 2 Frequency | Annually |
| Elementary School | Braden River Elementary |
| Land Lease Y/N | false |
| Tax Annual Amount | 5727 |
| Middle/Junior High School | Braden River Middle |
| Additional Parcels Y/N | true |
| Lease Considered Y/N | true |
| Virtual Tour | https://blakerussellme.hd.pics/10209-Silverado-Cir/idx |
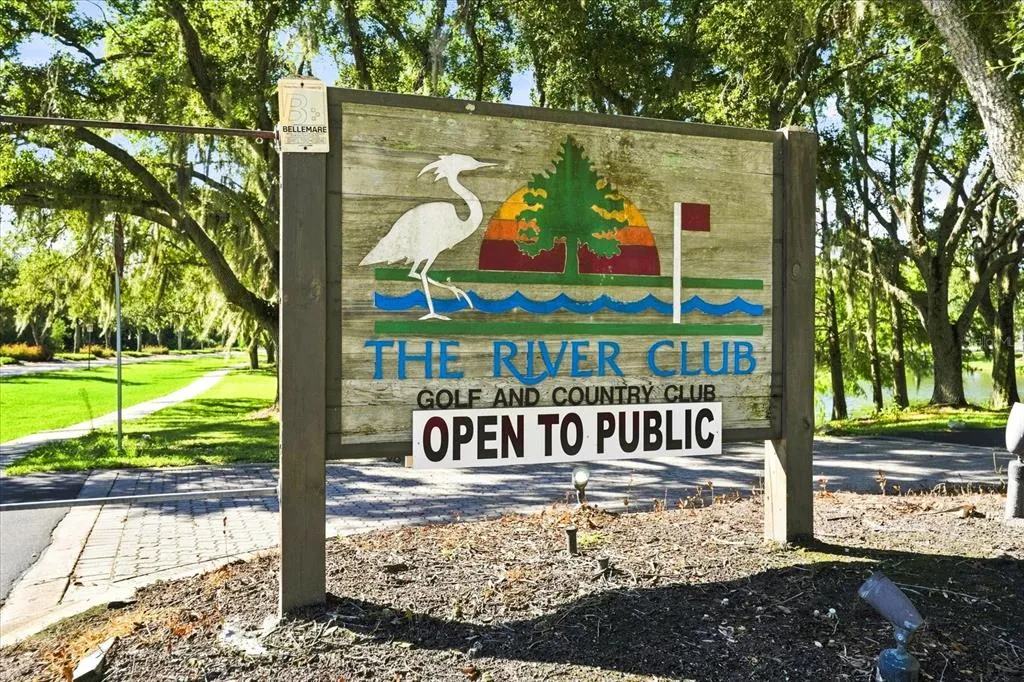
| AssociationName2 | River Club |
| Building Area Units | Square Feet |
| Living Area Units | Square Feet |
| Builder Name | Arthur Rutenburg |
| Standard Status | Active |
| Occupancy Type | Vacant |
| Tax Lot | 2127 |
| Legal Description | LOT 2127 RIVER CLUB SOUTH SUBPHASE II PI#5876.3180/5 |
| Water View | Lake,Pond |
| Minimum Lease | 6 Months |
| Water Access Y/N | false |
| Monthly HOA Amount | 226.67 |
| Additional Rooms | Den/Library/Office,Florida Room |
| Water View Y/N | true |
| Flood Zone Code | X |
| In Law Suite YN | false |
| Flood Zone Code X | Yes |
Interior Features
| Interior Amenities | Ceiling Fan(s),Eating Space In Kitchen,Kitchen/Family Room Combo,Open Floorplan,Primary Bedroom Main Floor |
|---|---|
| Flooring | Ceramic Tile,Laminate |
| Furnished Y/N | Unfurnished |
| Air Conditioning Y/N | true |
| Heating Y/N | true |
| Window Features | Shutters |
| Fireplace Y/N | false |
| Laundry Features | Laundry Room |
| Total Bedrooms | 2 |
| LivingAreaSource | Builder |
| Total Baths | 2 |
Exterior Features
| Exterior Amenities | Hurricane Shutters,Irrigation System,Private Mailbox,Rain Gutters,Sidewalk,Sprinkler Metered |
|---|---|
| Vegetation | Mature Landscaping,Trees/Landscaped |
| Parking Features | Driveway,Garage Door Opener |
| Lot Features | Landscaped,Sidewalk |
| Water Source | Public |
| Lot Size Area | 7710 |
| Foundation Details | Slab |
| Spa | false |
| Building Area Total | 2516 |
| Lot Size Acres | 0.18 |
| Road Surface Type | Asphalt |
| Private Pool | false |
| Waterfront Y/N | false |
| Covered Spaces | 2 |
| Builder Model | Aspen II |
Amenities
- Foreclosure
- Views
- Short Sale
- New Construction
- Adult 55+
- Lease To Own
- No HOA Fees
- Furnished
- Primary On Main
- Air Conditioning
- Seller Finance
- Green
- Fixer Upper
- Horse
- Golf
- Fireplace
- Deck
- Garage
- Basement
- Pool
Property vs Single Family Average in 34202
Price
Taxes
Year Built
 Copyright © MFRMLS.com All information deemed reliable but not guaranteed. All properties are subject to prior sale, change or withdrawal. Neither listing broker(s) or information provider(s) shall be responsible for any typographical errors, misinformation, misprints and shall be held totally harmless. Listing(s) information is provided for consumers personal, non-commercial use and may not be used for any purpose other than to identify prospective properties consumers may be interested in purchasing. Information on this site was last updated Last updated on September 20, 2026 4:38 AM UTC The listing information on this page last changed on Last updated on September 20, 2026 4:38 AM UTCd. The data relating to real estate for sale on this website comes in part from the Internet Data Exchange program of MFR MLS.
All information deemed reliable but not guaranteed. All properties are subject to prior sale, change or withdrawal. Neither listing broker(s) or information provider(s) shall be responsible for any typographical errors, misinformation, misprints and shall be held totally harmless. Listing(s) information is provided for consumers personal, non-commercial use and may not be used for any purpose other than to identify prospective properties consumers may be interested in purchasing.
Updated on September 20, 2026 4:38 AM UTC
Copyright © MFRMLS.com All information deemed reliable but not guaranteed. All properties are subject to prior sale, change or withdrawal. Neither listing broker(s) or information provider(s) shall be responsible for any typographical errors, misinformation, misprints and shall be held totally harmless. Listing(s) information is provided for consumers personal, non-commercial use and may not be used for any purpose other than to identify prospective properties consumers may be interested in purchasing. Information on this site was last updated Last updated on September 20, 2026 4:38 AM UTC The listing information on this page last changed on Last updated on September 20, 2026 4:38 AM UTCd. The data relating to real estate for sale on this website comes in part from the Internet Data Exchange program of MFR MLS.
All information deemed reliable but not guaranteed. All properties are subject to prior sale, change or withdrawal. Neither listing broker(s) or information provider(s) shall be responsible for any typographical errors, misinformation, misprints and shall be held totally harmless. Listing(s) information is provided for consumers personal, non-commercial use and may not be used for any purpose other than to identify prospective properties consumers may be interested in purchasing.
Updated on September 20, 2026 4:38 AM UTC
