
Waterfront - Golf Course - Primary on Main - Eco Friendly








Address
127 Mill Run E, BRADENTON, FL
Price
$ 674,900
Property Attributes
- MLS#A4706732
- TypeSingle Family
- Listing Status Active
- CountyManatee
- CityBRADENTON
- AreaBradenton
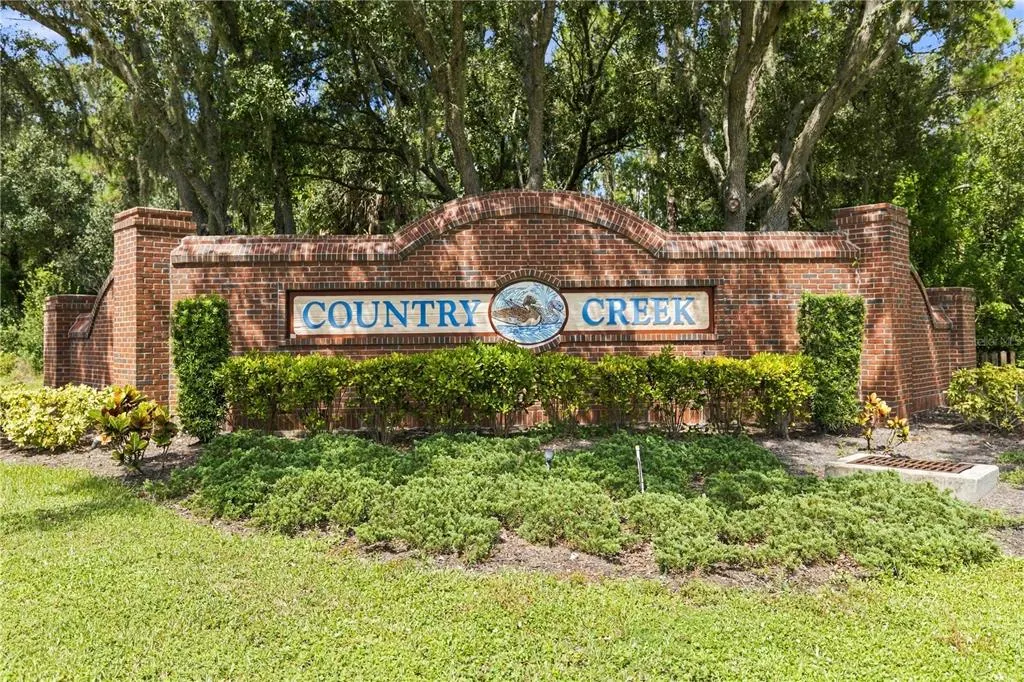
- NeighborhoodCOUNTRY CREEK PH I
- Zip34212
- StyleCoastal Florida Mediterranean
- Year Built1999
- Taxes$ 5006
- Price$ 674,900
- Bedrooms4
- Full Bathrooms3
- Half Bathrooms0
- Sqr Footage2685
- Lot Size0.51 Acres
Data Source:
Stellar MLS
Property Description
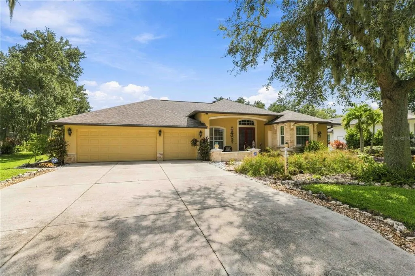
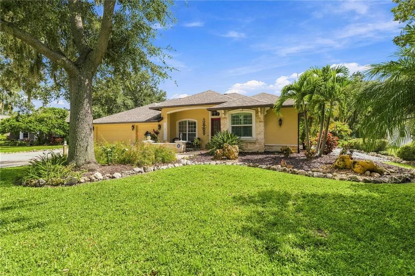
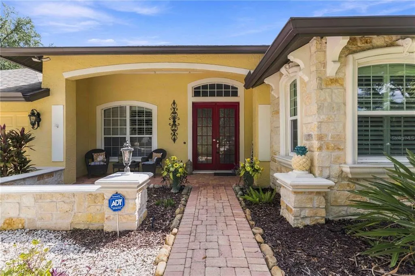
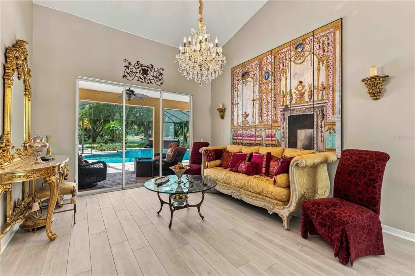
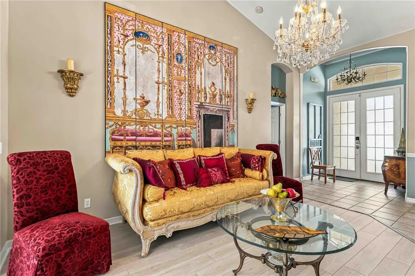
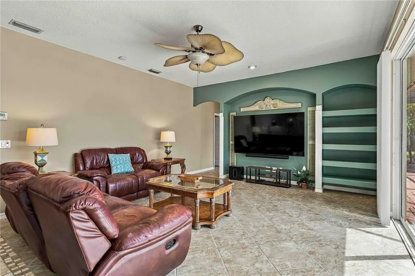
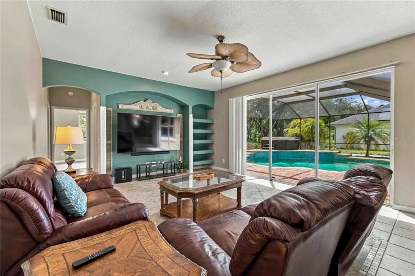
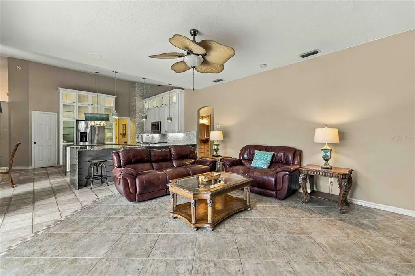
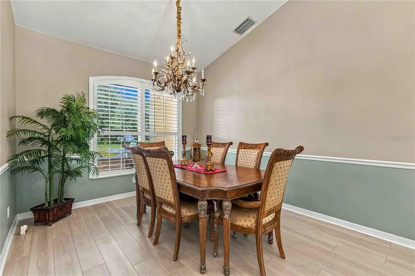
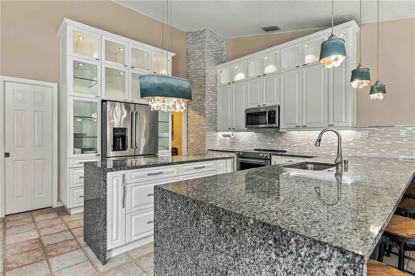
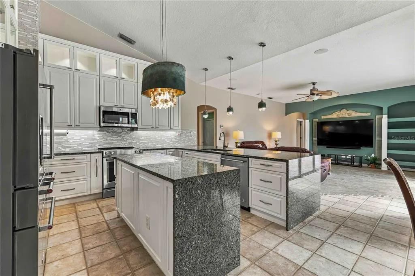
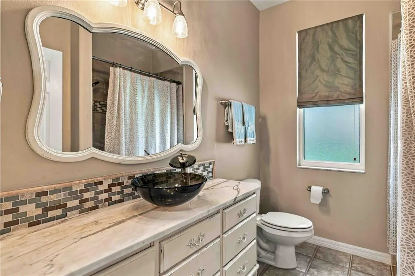
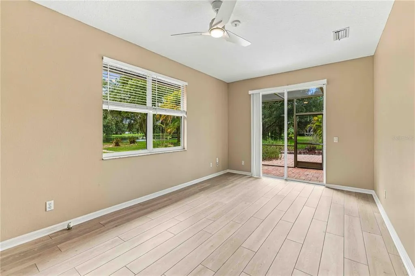
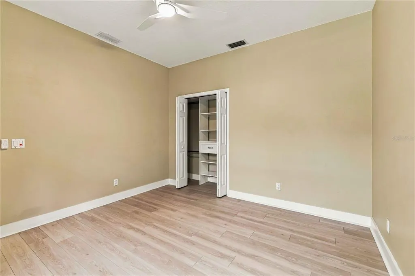
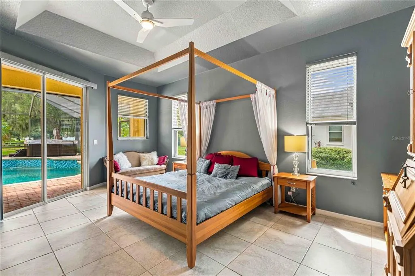
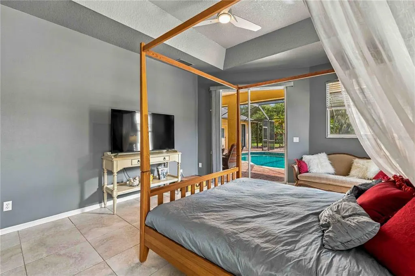
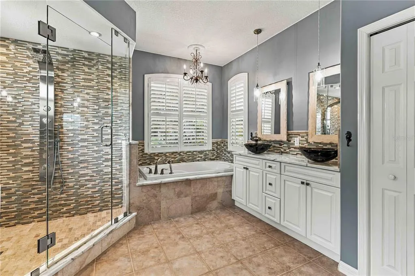
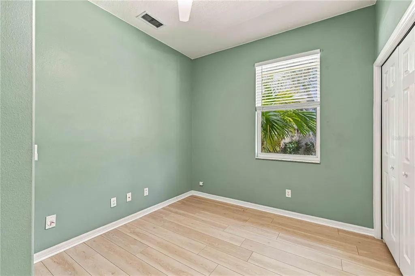
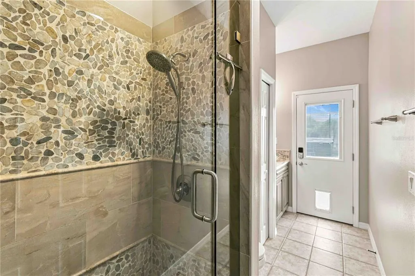
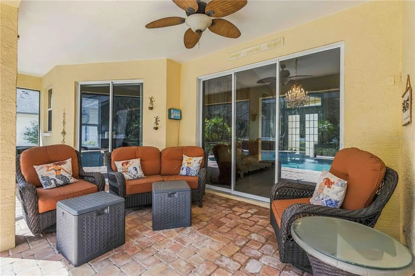
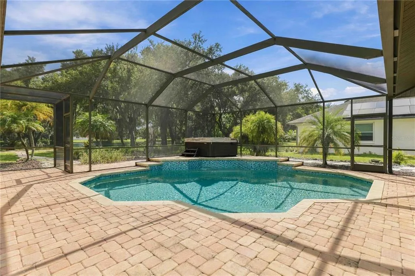
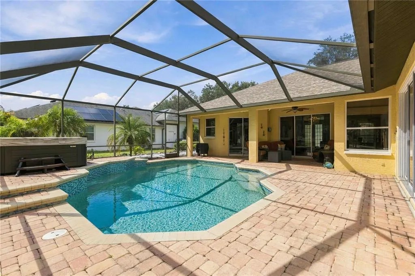
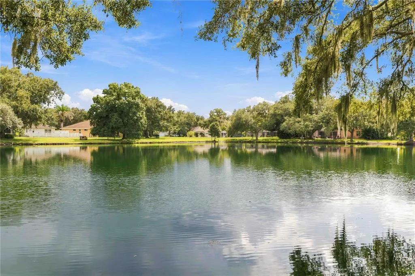
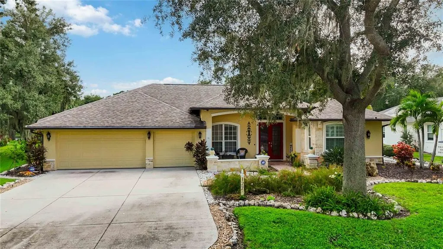
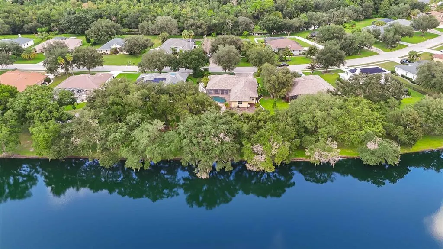
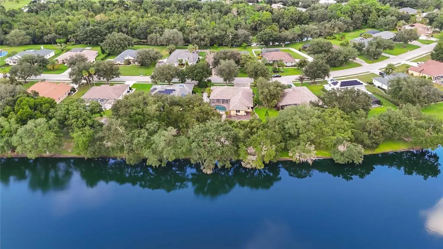
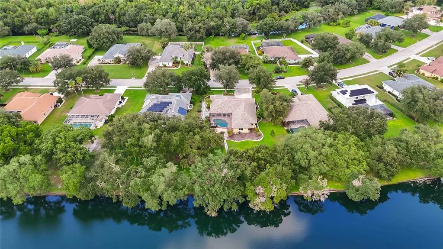
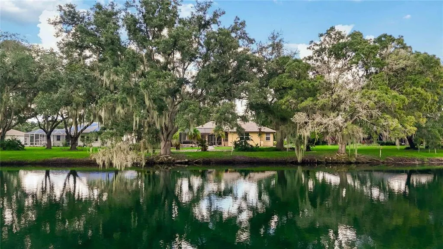
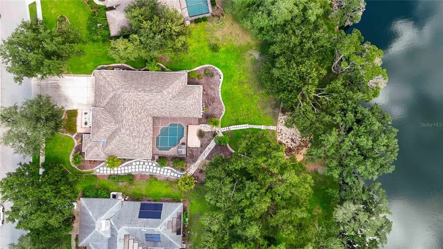
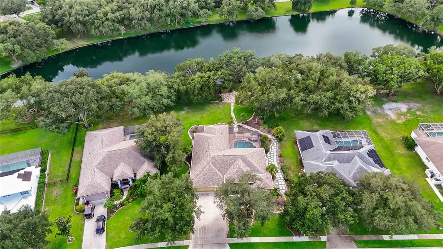
Virtually Staged. Must-see, move-in-ready lakefront home in highly desirable Country Creek, set on a beautifully landscaped .51-acre lot with serene water and garden views. This spacious 4-bedroom, 3-bath home with a flex room and 3-car garage has been extensively upgraded and meticulously maintained, combining luxury finishes with comfortable Florida living. Impressive curb appeal features Mediterranean-inspired details, professional landscaping, an oversized driveway, and a newer roof (2021) with 6-inch gutters, leaf guards, and buried drainage. Inside, soaring ceilings and an open floor plan immediately showcase expansive lake views. New luxury vinyl flooring (2025) flows through the formal living and dining areas, secondary bedrooms, and flex room. The beautifully upgraded gourmet kitchen features solid-wood soft-close cabinetry, stacked glass-front uppers, KitchenAid appliances, a large island and breakfast bar, walk-in pantry, Italian hardware, under-cabinet lighting, and striking marble and glass finishes. Four sets of sliding glass doors create seamless indoor-outdoor living and connect the home to the pool, spa, lanai, gardens, and lake. The split-bedroom floor plan offers exceptional privacy. The primary suite includes two walk-in closets and a spa-inspired bath with dual sinks, soaking tub, Roman shower, Carrara marble bench, and frameless glass enclosure. A large secondary suite with private bath and pool access, along with the adjoining flex room, offers an ideal setup for guests, extended family, or a private in-law suite. Outside, enjoy a heated saltwater PebbleTec pool, HotSpring spa, brick-paver deck, lush butterfly gardens, and panoramic lake views. A 109-foot pathway leads to a peaceful lakeside retreat beneath mature Spanish-moss-draped oak trees. Located within the highly regarded Lakewood Ranch school district, this beautifully updated Florida home offers space, privacy, and an exceptional indoor-outdoor lifestyle. Home warranty included through December 30, 2026.
| Elementary School | Middle School | High School |
|---|---|---|
| Gene Witt Elementary Elementary School | Carlos E. Haile Middle Middle School | Lakewood Ranch High High School |
| Price History | |
|---|---|
| 9/19/2026 | Listed $674,900 |
General Features
| Sewer | Public Sewer |
|---|---|
| Heating | Central,Electric,Zoned |
| Cooling | Central Air,Zoned |
| Utilities | Electricity Connected,Fiber Optics,Fire Hydrant,Public,Sewer Connected,Street Lights,Underground Utilities,Water Connected |
| Possession | Close Of Escrow |
| Roof | Shingle |
| Appliances | Convection Oven,Dishwasher,Disposal,Dryer,Electric Water Heater,Exhaust Fan,Freezer,Microwave,Range,Refrigerator,Touchless Faucet,Washer |
| Zoning | PDR |
| HOA Fee | 100 |
| Garage Spaces | 3 |
| Association Fee Includes | Escrow Reserves Fund,Maintenance Grounds,Manager |
| Patio/Porch Features | Covered,Enclosed,Front Porch,Rear Porch,Screened |
| Architectural Style | Coastal,Florida,Mediterranean |
| Pool Features | Chlorine Free,Heated,In Ground,Lighting,Other,Salt Water,Screen Enclosure |
| Security Features | Fire Alarm,Security Lights |
| Construction Materials | Block,Stone,Stucco |
| Pets Allowed | Yes |
| Year Built | 1999 |
| View | Garden,Pool,Trees/Woods,Water |
| Levels | One |
| Property Subtype | Single Family Residence |
| Tax Year | 2025 |
| Ownership | Fee Simple |
| Waterfront Features | Lake Front,Pond |
| Community Features | Deed Restrictions,Golf Carts OK,Park,Playground,Sidewalks |
| Accessibility | Accessible Bedroom,Accessible Doors,Accessible Electrical and Environmental Controls,Accessible Entrance,Accessible Full Bath,Visitor Bathroom,Accessible Hallway(s),Accessible Kitchen,Accessible Kitchen Appliances,Accessible Central Living Area,Accessible Washer/Dryer,Central Living Area |
| Assoc Fee Paid Per | Annually |
| County | Manatee |
| New Construction | false |
| Property Type | Residential |
| Association Amenities | Basketball Court,Maintenance,Park,Playground |
| Attached Garage | true |
| Subdivision Name | COUNTRY CREEK PH I |
| Facing Direction | North |
| Garage Y/N | true |
| Green Indoor Air Quality | Contaminant Control,HVAC Filter MERV 8+,No Smoking-Interior Buildg,No/Low VOC Cabinets/Counters,No/Low VOC Flooring,No/Low VOC Paint/Finish,Non Toxic Pest Control |
| Green Sustainability | Conserving Methods |
| Green Water Conservation | Drip Irrigation,Irrig. System-Drip/Microheads |
| Total Rooms | 15 |
| Full Baths | 3 |
| Status | Active |
| Directions | Take I-75 to Exit 220, Go East towards Lakewood Ranch Blvd. Continue East on SR64. Go North (Left) at Rye Rd. Traffic Circle. Turn Left on 147th St. E. (3rd Left from Rye Rd. & SR64 Traffic Circle). Turn Right on Mill Run E. (2nd Right from Rye Rd.), House is on your Right (7th House from Corner of Mill Run E. & 147th St. E.). House Number is on the short yellow post in the front yard. Yellow house with Red Double Doors. |
| High School | Lakewood Ranch High |
| City | BRADENTON |
| Body of Water | RETENTION LAKE/POND |
| Association Name | Lisa Taylor/Gulf Coast Community Management |
| Senior Community Y/N | false |
| MLS Area | 34212 - Bradenton |
| Lot Size Units | Square Feet |
| Lot Size Square Feet | 22041 |
| Carport Y/N | false |
| Listing Terms | Cash,Conventional,FHA,VA Loan |
| Spa Features | Above Ground |
| Elementary School | Gene Witt Elementary |
| Land Lease Y/N | false |
| Tax Annual Amount | 5006 |
| Home Warranty Y/N | true |
| Middle/Junior High School | Carlos E. Haile Middle |
| Property Condition | Completed |
| Additional Parcels Y/N | false |
| Lease Considered Y/N | true |
| Building Area Units | Square Feet |
| Living Area Units | Square Feet |
| Standard Status | Active |
| Occupancy Type | Owner |
| Tax Lot | 158 |
| Legal Description | LOT 158 COUNTRY CREEK PH I PI#5622.1340/5 |
| Water View | Lake,Pond |
| Water Access Type | Lake,Pond |
| Minimum Lease | 1 Month |
| Water Access Y/N | true |
| Monthly HOA Amount | 8.33 |
| Water View Y/N | true |
| Flood Zone Code | X |
| In Law Suite YN | true |
| In Law Suite Description | Attached,Private Entrance |
| Flood Zone Code X | Yes |
| DockY/N | false |
Interior Features
| Interior Amenities | Accessibility Features,Built-in Features,Cathedral Ceiling(s),Ceiling Fan(s),Chair Rail,Eating Space In Kitchen,High Ceilings,Kitchen/Family Room Combo,Open Floorplan,Primary Bedroom Main Floor,Solid Surface Counters,Solid Wood Cabinets,Split Bedroom,Stone Counters,Thermostat,Vaulted Ceiling(s),Walk-In Closet(s),Window Treatments |
|---|---|
| Flooring | Ceramic Tile,Luxury Vinyl |
| Furnished Y/N | Unfurnished |
| Total Stories | 1 |
| Air Conditioning Y/N | true |
| Heating Y/N | true |
| Window Features | Aluminum Frames,Blinds,Shades,Shutters,Tinted Windows |
| Fireplace Y/N | false |
| Laundry Features | Inside,Laundry Room,Other |
| Total Bedrooms | 4 |
| LivingAreaSource | Public Records |
| Total Baths | 3 |
Exterior Features
| Exterior Amenities | French Doors,Garden,Irrigation System,Lighting,Other,Outdoor Shower,Private Mailbox,Rain Barrel/Cistern(s),Rain Gutters,Sidewalk,Sliding Doors |
|---|---|
| Vegetation | Mature Landscaping,Oak Trees,Trees/Landscaped |
| Parking Features | Curb Parking,Deeded,Driveway,Garage Door Opener,Ground Level,Guest,Oversized,Workshop in Garage |
| Lot Features | Flag Lot,In County,Landscaped,Oversized Lot,Sidewalk |
| Water Source | Public |
| Lot Size Area | 22041 |
| Foundation Details | Slab |
| Spa | true |
| Building Area Total | 3572 |
| Lot Size Acres | 0.51 |
| Road Surface Type | Paved,Asphalt |
| Private Pool | true |
| Waterfront Y/N | true |
| Covered Spaces | 3 |
| Road Frontage Type | Street Paved |
| Road Responsibility | Public Maintained Road |
Amenities
- Foreclosure
- Views
- Short Sale
- New Construction
- Adult 55+
- Lease To Own
- No HOA Fees
- Furnished
- Primary On Main
- Air Conditioning
- Seller Finance
- Green
- Fixer Upper
- Horse
- Golf
- Fireplace
- Deck
- Garage
- Basement
- Pool
Property vs Single Family Average in 34212
Price
Taxes
Year Built
 Copyright © MFRMLS.com All information deemed reliable but not guaranteed. All properties are subject to prior sale, change or withdrawal. Neither listing broker(s) or information provider(s) shall be responsible for any typographical errors, misinformation, misprints and shall be held totally harmless. Listing(s) information is provided for consumers personal, non-commercial use and may not be used for any purpose other than to identify prospective properties consumers may be interested in purchasing. Information on this site was last updated Last updated on September 21, 2026 5:29 AM UTC The listing information on this page last changed on Last updated on September 21, 2026 5:29 AM UTCd. The data relating to real estate for sale on this website comes in part from the Internet Data Exchange program of MFR MLS.
All information deemed reliable but not guaranteed. All properties are subject to prior sale, change or withdrawal. Neither listing broker(s) or information provider(s) shall be responsible for any typographical errors, misinformation, misprints and shall be held totally harmless. Listing(s) information is provided for consumers personal, non-commercial use and may not be used for any purpose other than to identify prospective properties consumers may be interested in purchasing.
Updated on September 21, 2026 5:29 AM UTC
Copyright © MFRMLS.com All information deemed reliable but not guaranteed. All properties are subject to prior sale, change or withdrawal. Neither listing broker(s) or information provider(s) shall be responsible for any typographical errors, misinformation, misprints and shall be held totally harmless. Listing(s) information is provided for consumers personal, non-commercial use and may not be used for any purpose other than to identify prospective properties consumers may be interested in purchasing. Information on this site was last updated Last updated on September 21, 2026 5:29 AM UTC The listing information on this page last changed on Last updated on September 21, 2026 5:29 AM UTCd. The data relating to real estate for sale on this website comes in part from the Internet Data Exchange program of MFR MLS.
All information deemed reliable but not guaranteed. All properties are subject to prior sale, change or withdrawal. Neither listing broker(s) or information provider(s) shall be responsible for any typographical errors, misinformation, misprints and shall be held totally harmless. Listing(s) information is provided for consumers personal, non-commercial use and may not be used for any purpose other than to identify prospective properties consumers may be interested in purchasing.
Updated on September 21, 2026 5:29 AM UTC
