
Primary on Main


Address
4805 Coronet Road, PLANT CITY, FL
Price
$ 224,000
Property Attributes
- MLS#O6442999
- TypeSingle Family
- Listing Status Active
- CountyHillsborough
- CityPLANT CITY
- AreaPlant City
- NeighborhoodUNPLATTED
- Zip33566
- StyleSingle Family Residence
- Year Built1920
- Taxes$ 1161
- Price$ 224,000
- Bedrooms3
- Full Bathrooms1
- Half Bathrooms0
- Sqr Footage1346
- Lot Size0.53 Acres
Data Source:
Stellar MLS
Property Description
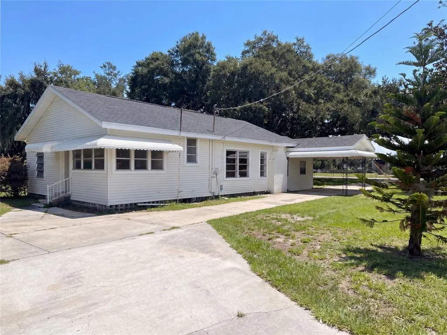
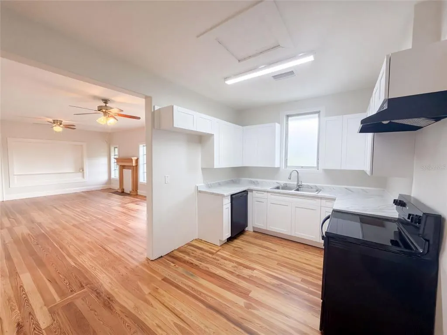
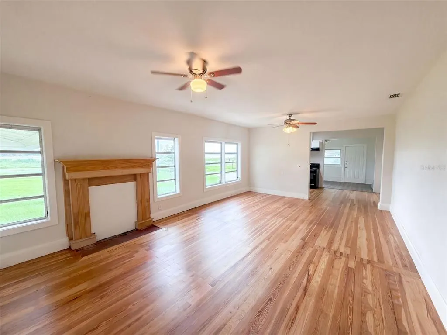
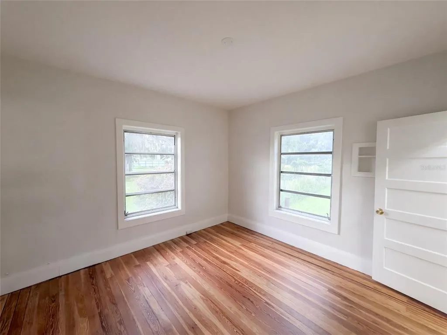
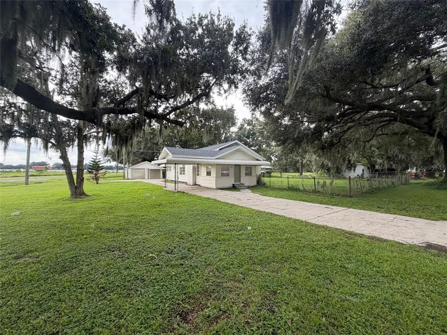
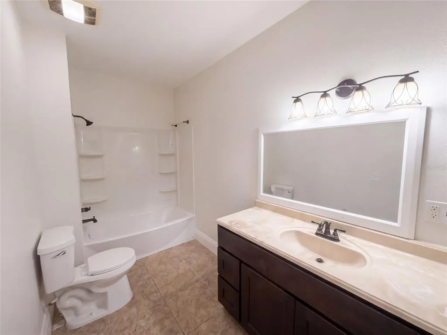
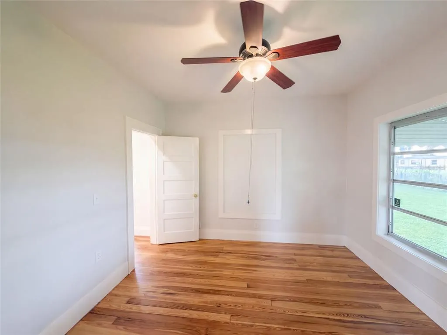
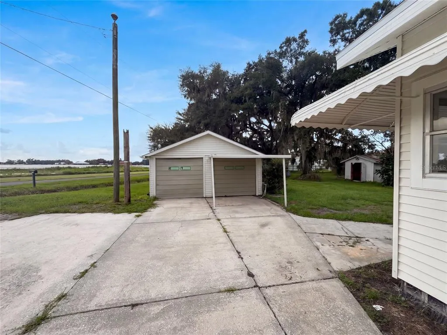
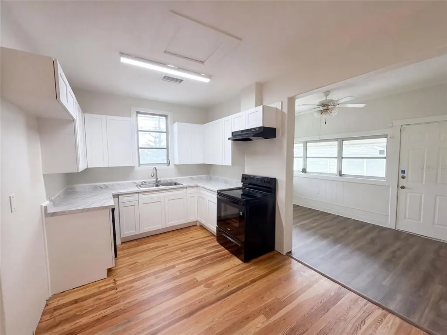
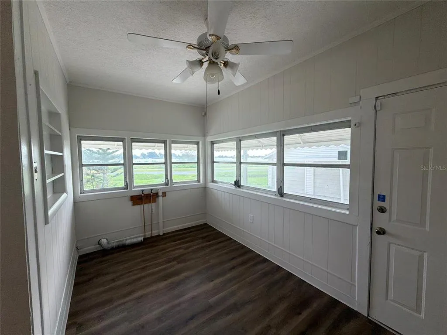
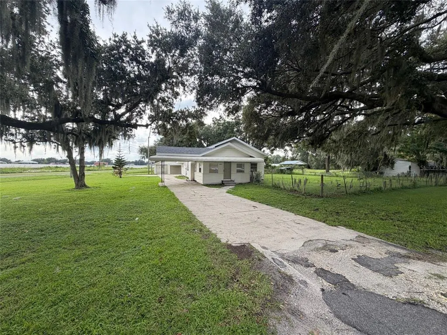
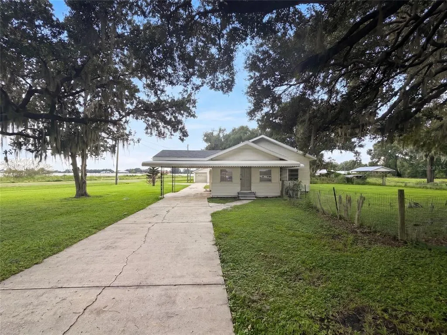
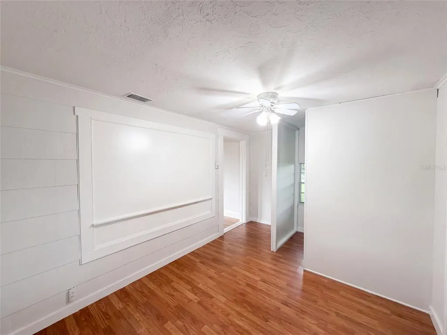
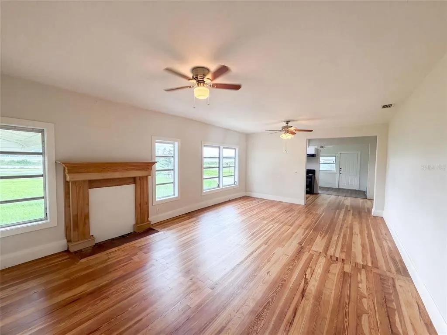
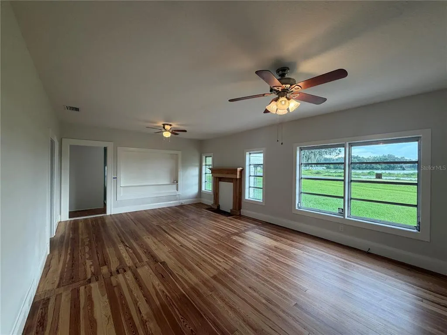
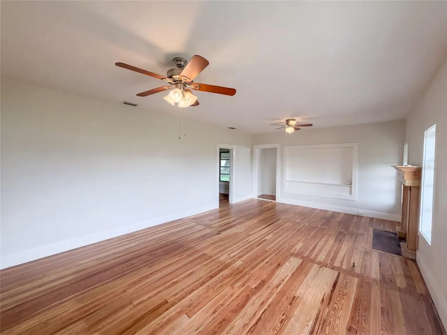
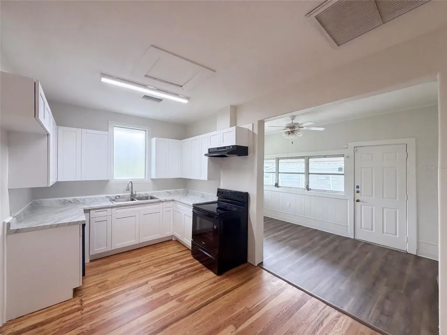
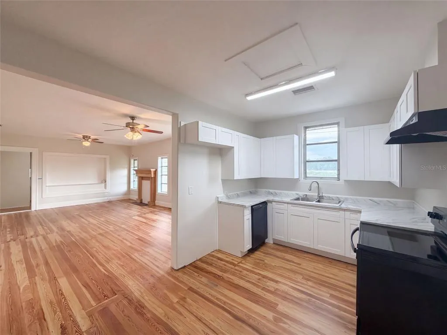
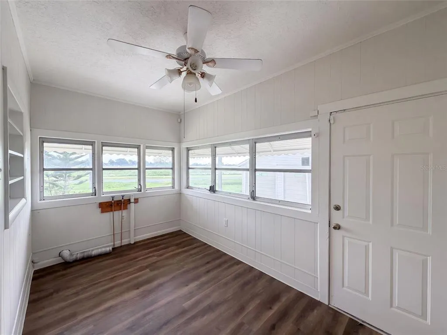
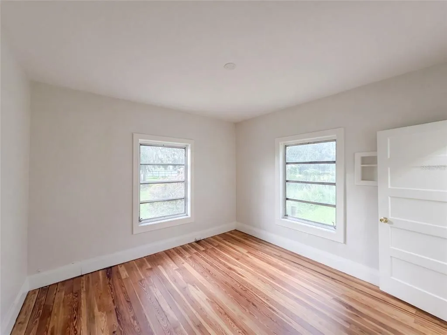
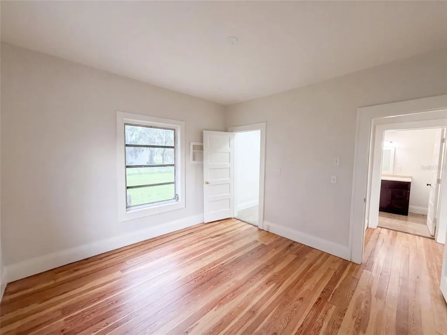
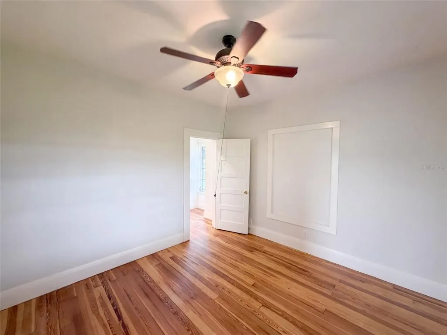
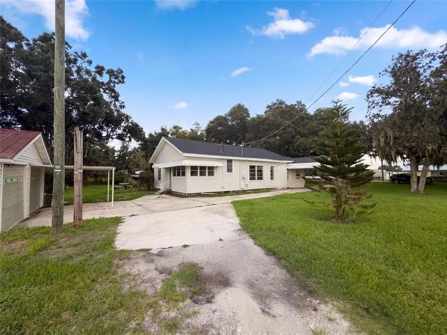
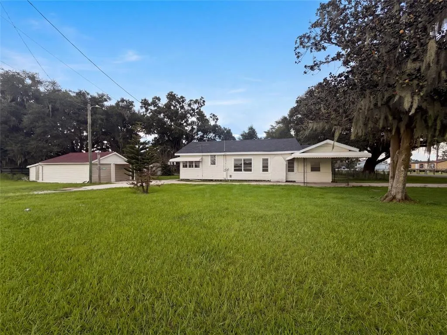
4805 Coronet Rd is a one-story Plant City home with 3 bedrooms, 1 bathroom, and 1,323 square feet of living area. Built in 1920, the home includes a bright kitchen with ample cabinetry, connected dining and living spaces, and a fireplace that adds definition to the main gathering room. The bedrooms feature natural light and are arranged along a practical single-level layout. A sunroom provides an additional flexible space for work or daily activities. Outside, the broad lawn, long driveway, and detached one-car garage add parking, storage, and room for outdoor use. Included 100-Day Home Warranty with buyer activation
| Price History | |
|---|---|
| 9/21/2026 | Listed $224,000 |
General Features
| Sewer | Septic Tank |
|---|---|
| Heating | Central |
| Cooling | Central Air |
| Utilities | Electricity Available,Natural Gas Available,Water Available |
| Roof | Shingle |
| Appliances | Microwave,Other,Range |
| Zoning | AS-1 |
| Garage Spaces | 1 |
| Association Fee Includes | None |
| Construction Materials | Vinyl Siding,Wood Frame |
| Year Built | 1920 |
| Levels | One |
| Property Subtype | Single Family Residence |
| Tax Year | 2025 |
| Ownership | Fee Simple |
| Community Features | None |
| County | Hillsborough |
| New Construction | false |
| Property Type | Residential |
| Attached Garage | false |
| Subdivision Name | UNPLATTED |
| Facing Direction | South |
| Garage Y/N | true |
| Total Rooms | 3 |
| Full Baths | 1 |
| Status | Active |
| Directions | Head southeast on Coronet Rd Home on right |
| City | PLANT CITY |
| Senior Community Y/N | false |
| MLS Area | 33566 - Plant City |
| Lot Size Units | Square Feet |
| Lot Size Square Feet | 23087 |
| Carport Y/N | false |
| Listing Terms | Cash,Conventional,VA Loan |
| Land Lease Y/N | false |
| Tax Annual Amount | 1161 |
| Additional Parcels Y/N | false |
| Lease Considered Y/N | false |
| Building Area Units | Square Feet |
| Living Area Units | Square Feet |
| Standard Status | Active |
| Occupancy Type | Vacant |
| Tax Lot | 90700 |
| Legal Description | TR BEG 971.35 FT E OF SW COR OF NW 1/4 OF NE 1/4 N 24 DEG 25 MIN W 187.31 FT S 64 DEG 37 MIN 27 SEC W 132.05 FT S 56 DEG 34 MIN 42 SEC W 91.42 FT S 10 DEG 45 MIN E 64.76 FT E 260.94 FT TO POB LESS RD R/W |
| Minimum Lease | No Minimum |
| Water Access Y/N | false |
| Water View Y/N | false |
| Flood Zone Code | X |
| In Law Suite YN | false |
| Flood Zone Code X | Yes |
Interior Features
| Interior Amenities | Living Room/Dining Room Combo,Primary Bedroom Main Floor |
|---|---|
| Basement | Other |
| Flooring | Hardwood |
| Furnished Y/N | Unfurnished |
| Fireplace Features | Living Room |
| Air Conditioning Y/N | true |
| Heating Y/N | true |
| Fireplace Y/N | true |
| Laundry Features | Laundry Room |
| Total Bedrooms | 3 |
| LivingAreaSource | Public Records |
| Total Baths | 1 |
Exterior Features
| Exterior Amenities | Other |
|---|---|
| Parking Features | Driveway |
| Water Source | Public |
| Lot Size Area | 23087 |
| Foundation Details | Basement |
| Spa | false |
| Building Area Total | 1346 |
| Lot Size Acres | 0.53 |
| Road Surface Type | Asphalt |
| Private Pool | false |
| Waterfront Y/N | false |
| Covered Spaces | 1 |
Amenities
- Foreclosure
- Views
- Short Sale
- New Construction
- Adult 55+
- Lease To Own
- No HOA Fees
- Furnished
- Primary On Main
- Air Conditioning
- Seller Finance
- Green
- Fixer Upper
- Horse
- Golf
- Fireplace
- Deck
- Garage
- Basement
- Pool
Property vs Single Family Average in 33566
Price
Taxes
Year Built
In The Neighborhood
Just Listed
RUSKIN
$ 1,800,000
2805 Gulf City Road
Ruskin, FL 33570
- Type
- Single Family
- Size
- 2,079 SqFt
- Rooms
- 1 Beds + 1 Baths
Just Listed
PLANT CITY
$ 650,000
1208 W Baker Street
Plant City, FL 33563
- Type
- Single Family
- Size
- 2,400 SqFt
- Rooms
- 4 Beds + 3 Baths
Just Listed
LUTZ
$ 1,050,000
17018 Dennis Road
Lutz, FL 33558
- Type
- Single Family
- Size
- 3,867 SqFt
- Rooms
- 5 Beds + 3 Baths
Open House
DOVER
$ 279,000
4427 Pinebrooke Place
Dover, FL 33527
- Type
- Single Family
- Size
- 1,548 SqFt
- Rooms
- 3 Beds + 2 Baths
Just Listed
SEFFNER
$ 1,499,990
7405 Williams Road
Seffner, FL 33584
- Type
- Single Family
- Size
- 1,665 SqFt
- Rooms
- 3 Beds + 2 Baths
Just Listed
PLANT CITY
$ 599,975
3717 Futch Loop
Plant City, FL 33566
- Type
- Single Family
- Size
- 3,360 SqFt
- Rooms
- 4 Beds + 2.5 Baths
Just Listed
RIVERVIEW
$ 1,275,000
8224 Revels Road
Riverview, FL 33569
- Type
- Single Family
- Size
- 2,977 SqFt
- Rooms
- 4 Beds + 3.5 Baths
Primary On Main
LUTZ
$ 689,900
19531 Deer Lake Road
Lutz, FL 33548
- Type
- Single Family
- Size
- 3,429 SqFt
- Rooms
- 5 Beds + 3 Baths
Views
TAMPA
$ 325,000
10210 Davis Road
Tampa, FL 33637
- Type
- Single Family
- Size
- 1,248 SqFt
- Rooms
- 2 Beds + 1 Baths
Primary On Main
VALRICO
$ 425,000
209 S Saint Cloud Avenue
Valrico, FL 33594
- Type
- Single Family
- Size
- 1,568 SqFt
- Rooms
- 3 Beds + 2 Baths
Reduced
LITHIA
$ 179,900
11121 Lithia Pinecrest Road
Lithia, FL 33547
- Type
- Single Family
- Size
- 1,080 SqFt
- Rooms
- 3 Beds + 2 Baths
New Construction
DOVER
$ 1,200,000
10225 Judy Road
Dover, FL 33527
- Type
- Single Family
- Size
- 3,379 SqFt
- Rooms
- 3 Beds + 2 Baths
 Copyright © MFRMLS.com All information deemed reliable but not guaranteed. All properties are subject to prior sale, change or withdrawal. Neither listing broker(s) or information provider(s) shall be responsible for any typographical errors, misinformation, misprints and shall be held totally harmless. Listing(s) information is provided for consumers personal, non-commercial use and may not be used for any purpose other than to identify prospective properties consumers may be interested in purchasing. Information on this site was last updated Last updated on September 21, 2026 5:29 AM UTC The listing information on this page last changed on Last updated on September 21, 2026 5:29 AM UTCd. The data relating to real estate for sale on this website comes in part from the Internet Data Exchange program of MFR MLS.
All information deemed reliable but not guaranteed. All properties are subject to prior sale, change or withdrawal. Neither listing broker(s) or information provider(s) shall be responsible for any typographical errors, misinformation, misprints and shall be held totally harmless. Listing(s) information is provided for consumers personal, non-commercial use and may not be used for any purpose other than to identify prospective properties consumers may be interested in purchasing.
Updated on September 21, 2026 5:29 AM UTC
Copyright © MFRMLS.com All information deemed reliable but not guaranteed. All properties are subject to prior sale, change or withdrawal. Neither listing broker(s) or information provider(s) shall be responsible for any typographical errors, misinformation, misprints and shall be held totally harmless. Listing(s) information is provided for consumers personal, non-commercial use and may not be used for any purpose other than to identify prospective properties consumers may be interested in purchasing. Information on this site was last updated Last updated on September 21, 2026 5:29 AM UTC The listing information on this page last changed on Last updated on September 21, 2026 5:29 AM UTCd. The data relating to real estate for sale on this website comes in part from the Internet Data Exchange program of MFR MLS.
All information deemed reliable but not guaranteed. All properties are subject to prior sale, change or withdrawal. Neither listing broker(s) or information provider(s) shall be responsible for any typographical errors, misinformation, misprints and shall be held totally harmless. Listing(s) information is provided for consumers personal, non-commercial use and may not be used for any purpose other than to identify prospective properties consumers may be interested in purchasing.
Updated on September 21, 2026 5:29 AM UTC
