
New Construction
Address
5318 7th Avenue N, ST PETERSBURG, FL
Price
$ 1,120,000
Property Attributes
- MLS#TB8507278
- TypeSingle Family
- Listing Status Pending
- CountyPinellas
- CityST PETERSBURG
- AreaSt Pete/Crossroads
- NeighborhoodCRESTMONT
- Zip33710
- StyleSingle Family Residence
- Year Built2026
- Taxes$ 6067
- Price$ 1,120,000
- Bedrooms5
- Full Bathrooms3
- Half Bathrooms0
- Sqr Footage2834
- Lot Size0.13 Acres
Data Source:
Stellar MLS
Property Description
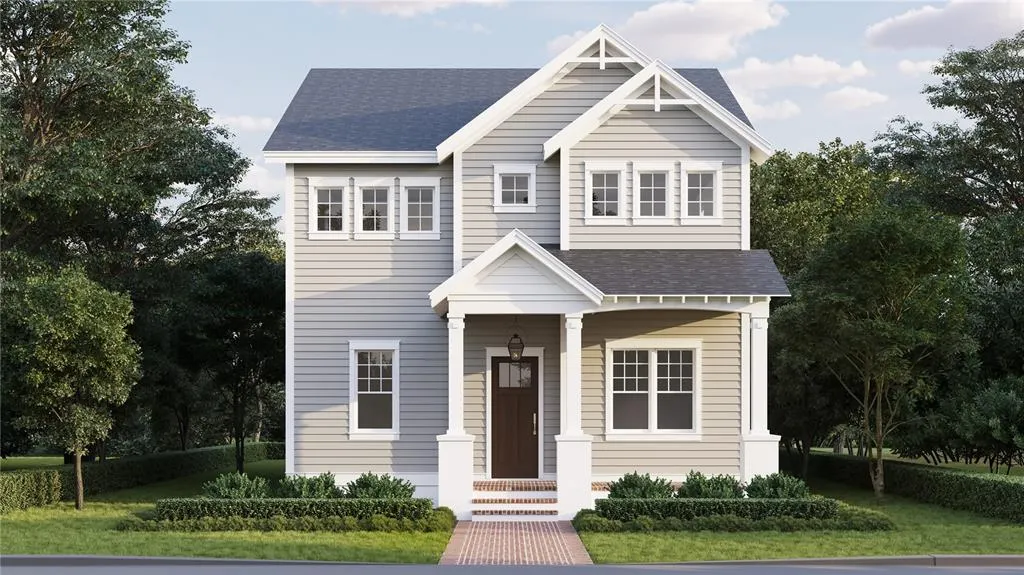
Under Construction. Discover exceptional new construction by Canopy Builders in the heart of Disston Heights. Located at 5318 7th Ave N, this thoughtfully designed home offers 5 bedrooms, 3 full bathrooms, a flexible loft space, and a spacious 2-car garage across 2,834 square feet of living space. Designed for both everyday functionality and elevated entertaining, the open-concept floor plan features generous gathering spaces, a walk-in pantry, and a first-floor guest suite or study ideal for visitors or working from home. Custom finishes and designer selections bring warmth and character throughout the home. The kitchen is a standout with custom shaker cabinetry extending to the ceiling, a striking hood with stained wood detailing, a large center island with decorative paneling, and handcrafted backsplash tile carried to the ceiling for a timeless focal point. Premium KitchenAid appliances, including a 36-inch gas range, complete the space. Upstairs, the private primary suite offers a true retreat with a freestanding soaking tub, wall-mounted faucets, custom natural wood-tone cabinetry, and a spacious walk-in closet. Secondary baths continue the elevated aesthetic with curated tile selections, brass fixtures, and custom cabinetry throughout. Additional details include wide-plank hardwood flooring, white oak stair treads, custom millwork, vertical tongue-and-groove foyer detailing, propane gas appliances, and thoughtfully selected lighting and hardware packages that reflect Canopy Builders’ signature craftsmanship. Situated in one of St. Petersburg’s most convenient and established neighborhoods, Disston Heights offers easy access to Downtown St. Pete, the Gulf beaches, neighborhood parks, shopping, and local dining. Estimated for completion in November 2026, this is a rare opportunity to own a beautifully curated new construction home in a central St. Petersburg location.
| Elementary School | Middle School | High School |
|---|---|---|
| Northwest Elementary-PN Elementary School | Azalea Middle-PN Middle School | Boca Ciega High-PN High School |
| Price History | |
|---|---|
| 5/18/2026 | Listed $1,120,000 |
General Features
| Sewer | Public Sewer |
|---|---|
| Heating | Central |
| Cooling | Central Air |
| Utilities | Electricity Available |
| Roof | Shingle |
| Appliances | Dishwasher,Microwave,Range,Refrigerator,Tankless Water Heater |
| Garage Spaces | 2 |
| Construction Materials | Wood Frame (FSC Certified) |
| Year Built | 2026 |
| Levels | Two |
| Property Subtype | Single Family Residence |
| Tax Year | 2025 |
| Ownership | Fee Simple |
| County | Pinellas |
| New Construction | true |
| Property Type | Residential |
| Attached Garage | false |
| Subdivision Name | CRESTMONT |
| Facing Direction | North |
| Garage Y/N | true |
| Total Rooms | 11 |
| Full Baths | 3 |
| Status | Pending |
| Directions | W on 5th Ave N, N on 53rd St N, W on 7th Ave N, house is on the left |
| High School | Boca Ciega High-PN |
| City | ST PETERSBURG |
| Senior Community Y/N | false |
| MLS Area | 33710 - St Pete/Crossroads |
| Lot Size Units | Square Feet |
| Lot Size Square Feet | 5730 |
| Carport Y/N | false |
| Listing Terms | Cash,Conventional,FHA,VA Loan |
| Elementary School | Northwest Elementary-PN |
| Land Lease Y/N | false |
| Tax Annual Amount | 6067.43 |
| Middle/Junior High School | Azalea Middle-PN |
| Property Condition | Under Construction |
| Additional Parcels Y/N | false |
| Lease Considered Y/N | true |
| Building Area Units | Square Feet |
| Living Area Units | Square Feet |
| Builder Name | Canopy Builders |
| Standard Status | Pending |
| Occupancy Type | Vacant |
| Tax Lot | 16 |
| Legal Description | CRESTMONT BLK 5, LOT 16 |
| Minimum Lease | 1-7 Days |
| Water Access Y/N | false |
| Water View Y/N | false |
| Flood Zone Code | X |
| In Law Suite YN | false |
| Flood Zone Code X | Yes |
Interior Features
| Interior Amenities | Eating Space In Kitchen,High Ceilings,Kitchen/Family Room Combo,Living Room/Dining Room Combo,Open Floorplan,Thermostat,Walk-In Closet(s) |
|---|---|
| Flooring | Engineered Hardwood |
| Furnished Y/N | Unfurnished |
| Air Conditioning Y/N | true |
| Heating Y/N | true |
| Fireplace Y/N | false |
| Laundry Features | Inside,Upper Level |
| Total Bedrooms | 5 |
| LivingAreaSource | Builder |
| Total Baths | 3 |
Exterior Features
| Exterior Amenities | Awning(s),French Doors,Irrigation System,Lighting,Private Entrance,Private Mailbox,Private Yard,Storage |
|---|---|
| Water Source | Public |
| Lot Size Area | 5730 |
| Foundation Details | Slab |
| Building Area Total | 3559 |
| Lot Dimensions | 45 x 127 |
| Lot Size Acres | 0.13 |
| Road Surface Type | Paved |
| Private Pool | false |
| Waterfront Y/N | false |
| Covered Spaces | 2 |
| Builder Model | 2800 Brick Street Vernacular |
Amenities
- Foreclosure
- Views
- Short Sale
- New Construction
- Adult 55+
- Lease To Own
- No HOA Fees
- Furnished
- Primary On Main
- Air Conditioning
- Seller Finance
- Green
- Fixer Upper
- Horse
- Golf
- Fireplace
- Deck
- Garage
- Basement
- Pool
Property vs Single Family Average in 33710
Price
Taxes
Year Built
In The Neighborhood
New Construction
ST PETERSBURG
$ 659,000
5200 7th Avenue N
St Petersburg, FL 33710
- Type
- Single Family
- Size
- 2,234 SqFt
- Rooms
- 4 Beds + 2.5 Baths
Foreclosure
ST PETERSBURG
$ 369,900
5318 9th Avenue N
St Petersburg, FL 33710
- Type
- Single Family
- Size
- 1,142 SqFt
- Rooms
- 3 Beds + 2 Baths
ST PETERSBURG
$ 345,000
5426 8th Avenue N
St Petersburg, FL 33710
- Type
- Single Family
- Size
- 928 SqFt
- Rooms
- 2 Beds + 1 Baths
Reduced
ST PETERSBURG
$ 949,000
5310 7th Avenue N
St Petersburg, FL 33710
- Type
- Single Family
- Size
- 2,767 SqFt
- Rooms
- 5 Beds + 4 Baths
New Construction
ST PETERSBURG
$ 1,120,000
5326 7th Avenue N
St Petersburg, FL 33710
- Type
- Single Family
- Size
- 2,752 SqFt
- Rooms
- 5 Beds + 3 Baths
 Copyright © MFRMLS.com All information deemed reliable but not guaranteed. All properties are subject to prior sale, change or withdrawal. Neither listing broker(s) or information provider(s) shall be responsible for any typographical errors, misinformation, misprints and shall be held totally harmless. Listing(s) information is provided for consumers personal, non-commercial use and may not be used for any purpose other than to identify prospective properties consumers may be interested in purchasing. Information on this site was last updated Last updated on September 21, 2026 5:29 AM UTC The listing information on this page last changed on Last updated on September 21, 2026 5:29 AM UTCd. The data relating to real estate for sale on this website comes in part from the Internet Data Exchange program of MFR MLS.
All information deemed reliable but not guaranteed. All properties are subject to prior sale, change or withdrawal. Neither listing broker(s) or information provider(s) shall be responsible for any typographical errors, misinformation, misprints and shall be held totally harmless. Listing(s) information is provided for consumers personal, non-commercial use and may not be used for any purpose other than to identify prospective properties consumers may be interested in purchasing.
Updated on September 21, 2026 5:29 AM UTC
Copyright © MFRMLS.com All information deemed reliable but not guaranteed. All properties are subject to prior sale, change or withdrawal. Neither listing broker(s) or information provider(s) shall be responsible for any typographical errors, misinformation, misprints and shall be held totally harmless. Listing(s) information is provided for consumers personal, non-commercial use and may not be used for any purpose other than to identify prospective properties consumers may be interested in purchasing. Information on this site was last updated Last updated on September 21, 2026 5:29 AM UTC The listing information on this page last changed on Last updated on September 21, 2026 5:29 AM UTCd. The data relating to real estate for sale on this website comes in part from the Internet Data Exchange program of MFR MLS.
All information deemed reliable but not guaranteed. All properties are subject to prior sale, change or withdrawal. Neither listing broker(s) or information provider(s) shall be responsible for any typographical errors, misinformation, misprints and shall be held totally harmless. Listing(s) information is provided for consumers personal, non-commercial use and may not be used for any purpose other than to identify prospective properties consumers may be interested in purchasing.
Updated on September 21, 2026 5:29 AM UTC
