









Address
1102 Vinetree Drive, BRANDON, FL
Price
$ 365,000
Property Attributes
- MLS#TB8541331
- TypeSingle Family
- Listing Status Active
- CountyHillsborough
- CityBRANDON
- AreaBrandon
- NeighborhoodLAKEVIEW VILLAGE SEC H UNIT 1
- Zip33510
- StyleSingle Family Residence
- Year Built1998
- Taxes$ 2097
- Price$ 365,000
- Bedrooms3
- Full Bathrooms2
- Half Bathrooms0
- Sqr Footage1516
- Lot Size0.15 Acres
Data Source:
Stellar MLS
Property Description
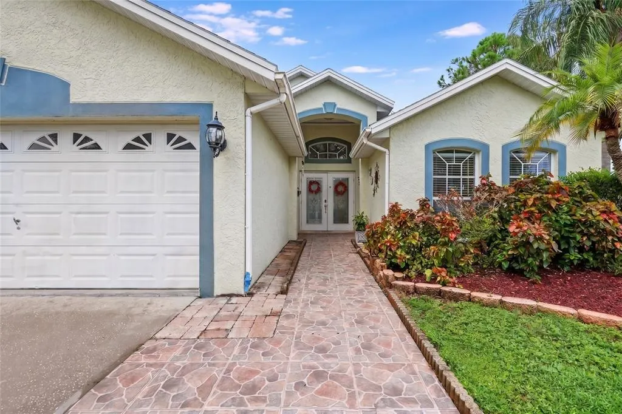
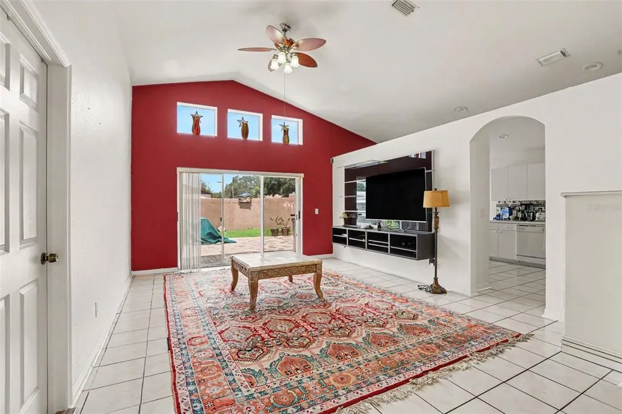
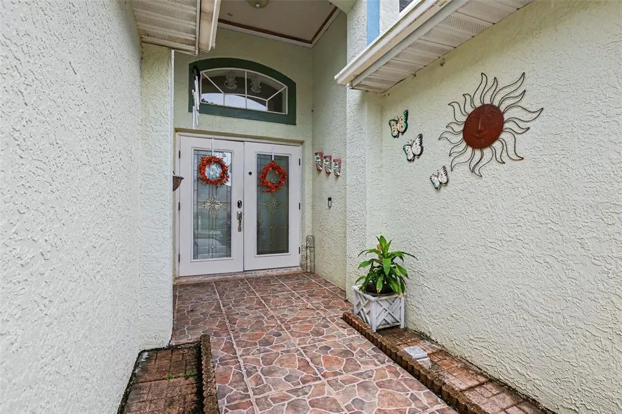
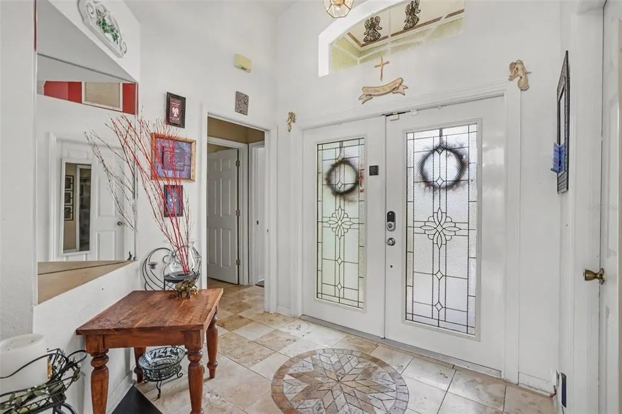
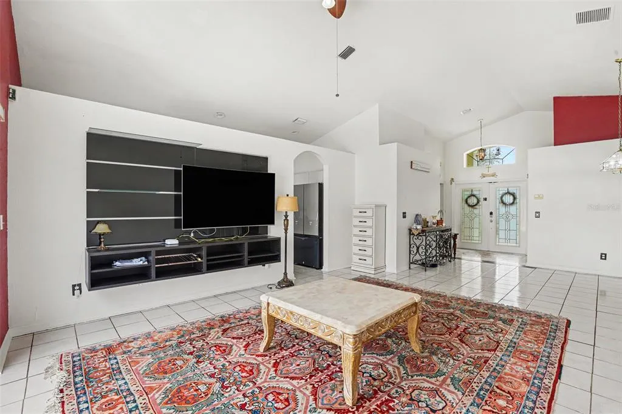
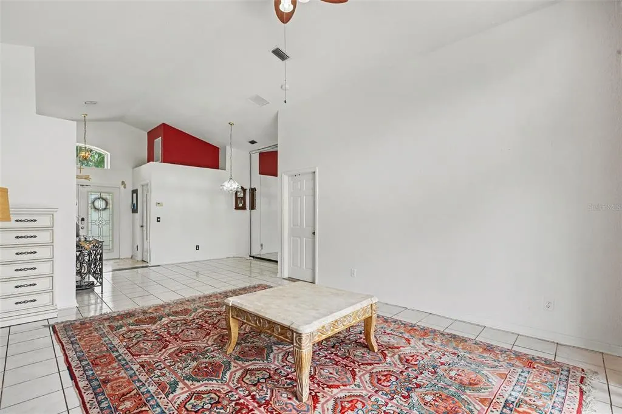
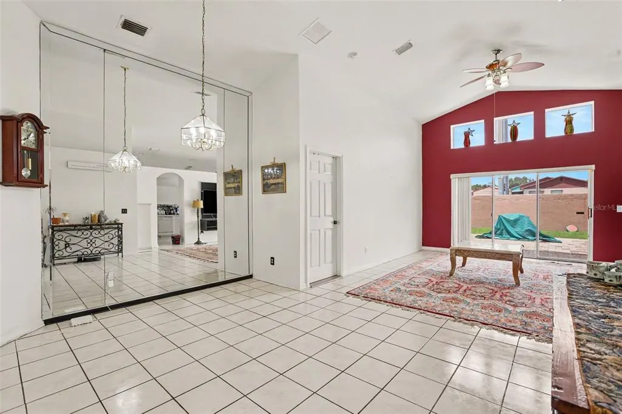
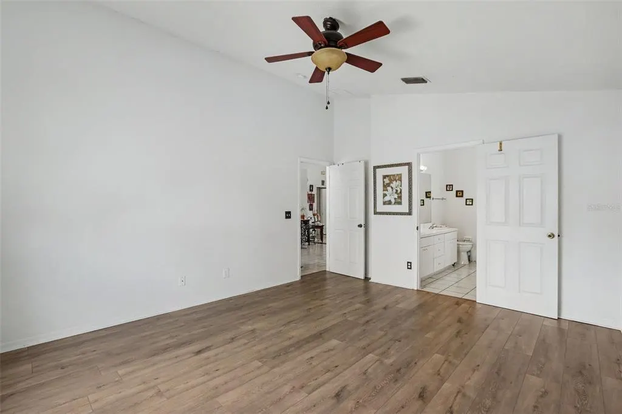
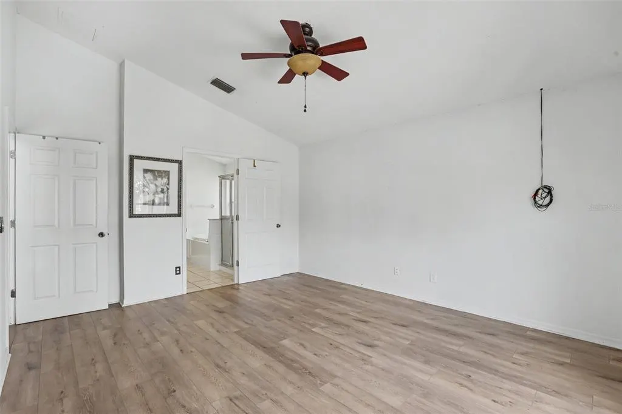
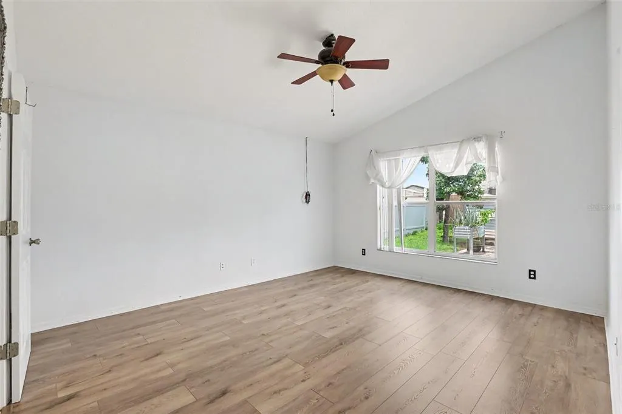
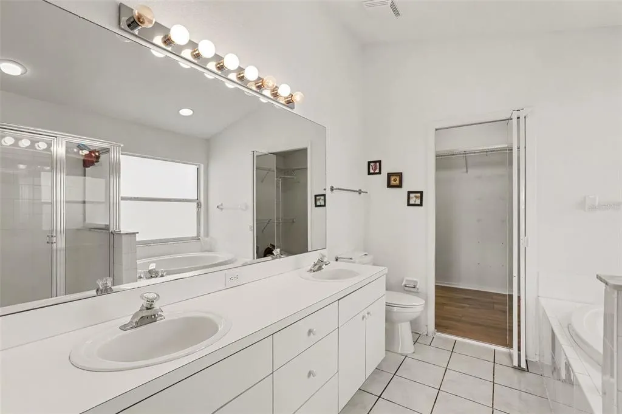
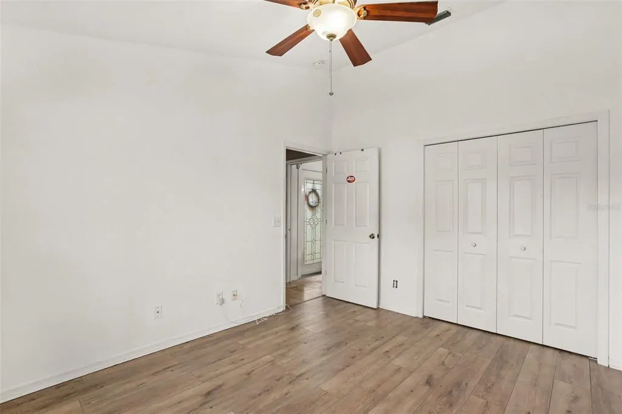
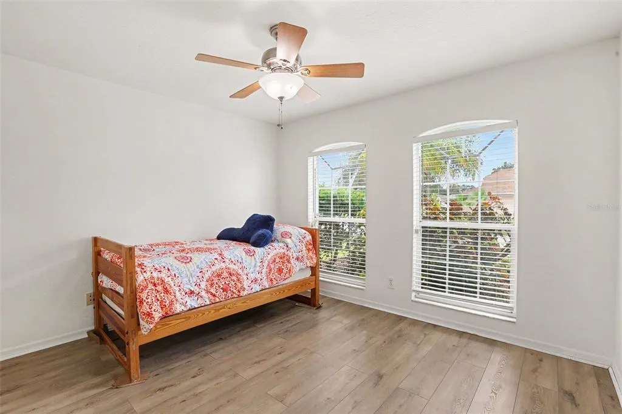
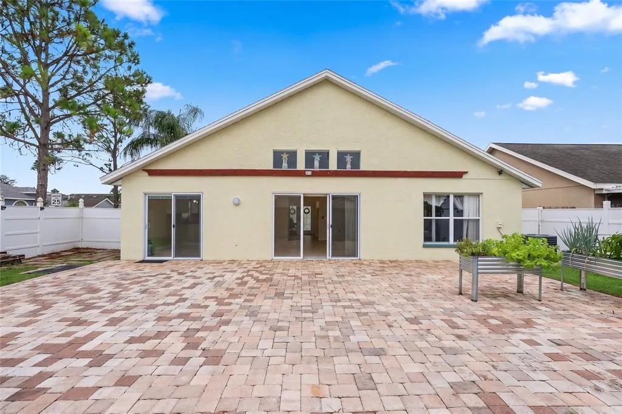
Welcome to 1102 Vinetree Drive, an impeccably maintained sanctuary in the heart of Brandon where you can finally stop renovating and start living. From the moment you cross the threshold, natural sunlight pours through the expansive layout, highlighting the elegant interplay of luxury vinyl plank (2026) and crisp tile floors. Every inch of this 1,516-square-foot floor plan has been optimized for ease, offering a seamless flow that breathes luxury into your daily routine. The heart of the home is a vibrant, open-concept living space designed for real life. Whether you are hosting an unforgettable evening with friends or savoring a quiet Sunday morning with a cup of coffee, this space adapts effortlessly to your lifestyle. Step out back to discover your private Florida oasis. Set on a generous, nearly 7,000-square-foot lot, the sprawling backyard is a blank canvas. It’s the perfect backdrop for starlit dinner parties, weekend barbecues, or simply soaking in the year-round sunshine. Location is everything, and this home delivers. Tucked away in a peaceful, tree-lined neighborhood, you are just minutes from Brandon’s top-tier dining, shopping, and entertainment. When duty calls, rapid access to major highways puts vibrant Downtown Tampa and the world-class Gulf beaches within easy reach. Homes with this caliber of finish, in this location, at this price point are the unicorns of the current market—and they never stay available for long.Pack your bags. Stop compromising. Schedule your exclusive private tour today before someone else calls this dream home their own.
| Elementary School | Middle School | High School |
|---|---|---|
| Colson-HB Elementary School | McLane-HB Middle School | Armwood-HB High School |
| Price History | |
|---|---|
| 8/26/2026 | Listed $365,000 |
General Features
| Sewer | Public Sewer |
|---|---|
| Heating | Electric,Natural Gas |
| Cooling | Central Air |
| Utilities | Electricity Connected,Natural Gas Connected,Other,Public,Sewer Connected,Water Connected |
| Roof | Shingle |
| Appliances | Dishwasher,Microwave,Range,Refrigerator |
| Zoning | PD |
| HOA Fee | 275 |
| Garage Spaces | 2 |
| Construction Materials | Block,Concrete,Stucco |
| Pets Allowed | Cats OK,Dogs OK |
| Year Built | 1998 |
| Levels | One |
| Property Subtype | Single Family Residence |
| Tax Year | 2025 |
| Ownership | Fee Simple |
| Community Features | Playground,Sidewalks |
| Assoc Fee Paid Per | Semi-Annually |
| County | Hillsborough |
| New Construction | false |
| Property Type | Residential |
| Association Amenities | Basketball Court,Fence Restrictions,Playground,Recreation Facilities |
| Attached Garage | true |
| Subdivision Name | LAKEVIEW VILLAGE SEC H UNIT 1 |
| Facing Direction | South |
| Garage Y/N | true |
| Total Rooms | 3 |
| Full Baths | 2 |
| Status | Active |
| Directions | From I-75, take exit 257 for Brandon Blvd (SR-60) East. Turn north onto Highview Rd. At the roundabout, take Lakeview Village Dr, then turn left onto Vinetree Dr. Property is on the right. |
| High School | Armwood-HB |
| City | BRANDON |
| Association Name | Betty Matheus |
| Senior Community Y/N | false |
| MLS Area | 33510 - Brandon |
| Lot Size Units | Square Feet |
| Lot Size Square Feet | 6600 |
| Carport Y/N | false |
| Elementary School | Colson-HB |
| Land Lease Y/N | false |
| Tax Annual Amount | 2097.49 |
| Middle/Junior High School | McLane-HB |
| Additional Parcels Y/N | false |
| Lease Considered Y/N | true |
| Building Area Units | Square Feet |
| Living Area Units | Square Feet |
| Standard Status | Active |
| Occupancy Type | Owner |
| Tax Lot | 000010 |
| Legal Description | LAKEVIEW VILLAGE SECTION H UNIT 1 LOT 1 BLOCK 1 |
| Minimum Lease | No Minimum |
| Water Access Y/N | false |
| Monthly HOA Amount | 45.83 |
| Water View Y/N | false |
| Flood Zone Code | X |
| In Law Suite YN | false |
| Flood Zone Code X | Yes |
Interior Features
| Interior Amenities | Built-in Features,Ceiling Fan(s),High Ceilings,Skylight(s),Walk-In Closet(s) |
|---|---|
| Flooring | Tile,Hardwood |
| Furnished Y/N | Negotiable |
| Air Conditioning Y/N | true |
| Heating Y/N | true |
| Fireplace Y/N | false |
| Laundry Features | Inside,Laundry Room |
| Total Bedrooms | 3 |
| LivingAreaSource | Public Records |
| Total Baths | 2 |
Exterior Features
| Exterior Amenities | Lighting,Private Entrance,Private Mailbox,Sliding Doors |
|---|---|
| Parking Features | Common |
| Water Source | Public |
| Lot Size Area | 6600 |
| Foundation Details | Slab |
| Building Area Total | 1957 |
| Lot Dimensions | 60 x 110 |
| Lot Size Acres | 0.15 |
| Road Surface Type | Asphalt |
| Private Pool | false |
| Waterfront Y/N | false |
| Covered Spaces | 2 |
Amenities
- Foreclosure
- Views
- Short Sale
- New Construction
- Adult 55+
- Lease To Own
- No HOA Fees
- Furnished
- Primary On Main
- Air Conditioning
- Seller Finance
- Green
- Fixer Upper
- Horse
- Golf
- Fireplace
- Deck
- Garage
- Basement
- Pool
Property vs Single Family Average in 33510
Price
Taxes
Year Built
 Copyright © MFRMLS.com All information deemed reliable but not guaranteed. All properties are subject to prior sale, change or withdrawal. Neither listing broker(s) or information provider(s) shall be responsible for any typographical errors, misinformation, misprints and shall be held totally harmless. Listing(s) information is provided for consumers personal, non-commercial use and may not be used for any purpose other than to identify prospective properties consumers may be interested in purchasing. Information on this site was last updated Last updated on September 21, 2026 5:29 AM UTC The listing information on this page last changed on Last updated on September 21, 2026 5:29 AM UTCd. The data relating to real estate for sale on this website comes in part from the Internet Data Exchange program of MFR MLS.
All information deemed reliable but not guaranteed. All properties are subject to prior sale, change or withdrawal. Neither listing broker(s) or information provider(s) shall be responsible for any typographical errors, misinformation, misprints and shall be held totally harmless. Listing(s) information is provided for consumers personal, non-commercial use and may not be used for any purpose other than to identify prospective properties consumers may be interested in purchasing.
Updated on September 21, 2026 5:29 AM UTC
Copyright © MFRMLS.com All information deemed reliable but not guaranteed. All properties are subject to prior sale, change or withdrawal. Neither listing broker(s) or information provider(s) shall be responsible for any typographical errors, misinformation, misprints and shall be held totally harmless. Listing(s) information is provided for consumers personal, non-commercial use and may not be used for any purpose other than to identify prospective properties consumers may be interested in purchasing. Information on this site was last updated Last updated on September 21, 2026 5:29 AM UTC The listing information on this page last changed on Last updated on September 21, 2026 5:29 AM UTCd. The data relating to real estate for sale on this website comes in part from the Internet Data Exchange program of MFR MLS.
All information deemed reliable but not guaranteed. All properties are subject to prior sale, change or withdrawal. Neither listing broker(s) or information provider(s) shall be responsible for any typographical errors, misinformation, misprints and shall be held totally harmless. Listing(s) information is provided for consumers personal, non-commercial use and may not be used for any purpose other than to identify prospective properties consumers may be interested in purchasing.
Updated on September 21, 2026 5:29 AM UTC
